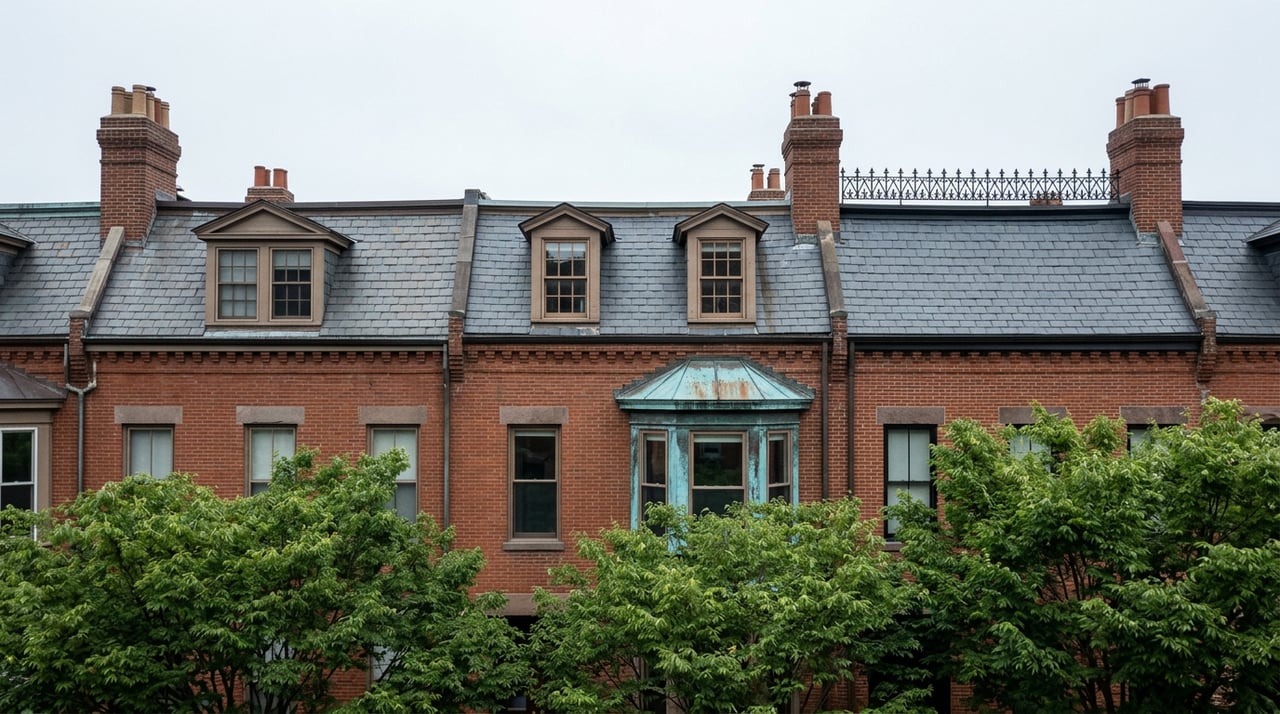
The Boston Globe reported that in September 2024, a Beacon Hill resident sued neighbors over a roof deck. The complaint, filed in Suffolk Superior Court, named the Beacon Hill Architectural Commission itself as a co-defendant, along with the commissioners who had approved the deck a few weeks earlier.
The complaint pointed to a sentence in the district's architectural guidelines: roof decks visible from a public way are inappropriate to the historic district. The commission had approved the deck over neighbors' objections.
Beacon Hill's written roof-deck guidelines are one resource for buyers and owners evaluating a proposal. The commission's prior decisions may also provide useful context. If you are evaluating a listing that mentions roof deck potential, or planning to add one yourself, review both the guidelines and the approval history for your specific block.
What the Guideline Says, and What the Commission Actually Decided
The written standard is direct. According to the city's own architectural guidelines for the district, roof decks and deck enclosures visible from a public way are inappropriate to the historic district, and opaque screening fences on roofs are not allowed at all.
The Beacon Hill Times reported that the Pinckney Street application went through three hearings before it was approved. At the commission's May 16, 2024 meeting, an early version of the design was denied without prejudice, with a request for more detail on railing height and deck location. At the July 18 hearing, a revised version was denied again, this time with instructions to reduce visibility from Mount Vernon Street specifically. By the August 15 hearing, the applicant's architect had reworked the design enough that the commission approved it, citing what it called a "de minimis" visual impact.
The reasoning the commission gave for that approval is the part worth sitting with. Members pointed to two other roof decks already standing on the same block, at 56 and 58 Pinckney Street, both approved in earlier years and both arguably just as visible from the street. Commission chair Mark Kiefer said the written guidelines are an essential tool but that the commission still has to weigh each application against its own prior decisions in similar cases. Nicholas Armata, the city's senior preservation planner who staffs the commission, put it more plainly: the commission has adopted a de facto standard built on what it has already approved nearby.
The phrase, de facto standard, describes the role of previous approvals in the commission's review. Both the written guidelines and the block's approval history provide context for a future application.
What the Lawsuit Argued
The suit gives some sense of what is actually at stake when that de facto standard runs against a neighbor's interest. The complaint argued that the plaintiffs faced particularized harm distinct from any general neighborhood concern: loss of privacy, increased noise, interference with sightlines, and diminished property values tied to the historic character of the district.
The suit asked a judge to void the approval and cover legal costs. The case shows that a commission approval may still be challenged in court.
| Pinckney Street deck application | Outcome |
|---|---|
| May 16, 2024 hearing | Denied without prejudice, revisions requested |
| July 18, 2024 hearing | Denied without prejudice again, visibility from Mt. Vernon St. flagged |
| August 15, 2024 hearing | Approved, citing limited visibility and precedent at 56 and 58 Pinckney St. |
| September 19, 2024 | Neighbors and co-plaintiffs file suit against the approval |
This Is Not a 2024 Story. It's Still Happening.
The pattern did not end with the lawsuit. Commission agendas from earlier this year show roof deck applications continuing to move through the same process. A June 2026 hearing included an application at 76 Charles Street to replace a previously approved roof deck in kind. An April 2026 agenda included a request at 5 Smith Court to rebuild an existing roof deck under a permit that traces back to an approval from 2009. These are not new decks appearing out of nowhere. They are the same kind of incremental, precedent-citing approvals that put 54 Pinckney Street through three hearings two years ago.
For a buyer looking at a Beacon Hill listing, the presence of a roof deck on a comparable property down the block can provide useful context alongside the guidelines. It is not a guarantee. Each application still goes through its own hearing, and the suit shows that an approval may still be challenged in court.
Cambridge Street Boundary Expansion
The district's 2024 boundary expansion is relevant to some renovation plans. The Beacon Hill Times reported that Governor Maura Healey signed a home rule petition in July 2024 extending the historic district's northern boundary to the curb of Cambridge Street. The City of Boston says the expansion incorporated properties on the south side of Cambridge Street within the historic district. The change was sponsored by state representative Jay Livingstone and backed by the Beacon Hill Civic Association and then-city councilor Kenzie Bok.
Owners along that stretch should account for the commission's jurisdiction when planning future exterior changes.
The Practical Checklist
The City of Boston says a Certificate of Appropriateness, once granted, is valid for two years from the date of approval. The commission meets monthly, on the third Thursday, and reviewed 223 applications across the district in 2025 alone, so the volume of precedent to check against is substantial and growing every month.
A few things worth confirming before writing an offer with renovation plans in mind, or before starting your own project:
- Ask whether any roof decks, dormers, or window replacements on your specific block have been approved in the past five years, and review the relevant guidelines.
- Confirm your Certificate of Appropriateness timeline against your renovation schedule.
- If the property is a condominium, check the master deed and trustee approval process separately. Massachusetts law leaves condominium governance to the building's own documents under Chapter 183A, and the state does not add a second layer of oversight on top of that.
The guidelines and nearby approval history offer context for proposals, while each application still receives its own commission review.
Frequently Asked Questions
If my neighbor already has a roof deck, does that mean I can get one too? It provides useful context but does not guarantee approval. The commission has cited nearby approved decks as precedent in cases like 54 Pinckney Street, alongside the written guidelines.
How long is a Beacon Hill Certificate of Appropriateness good for? Two years from the date of approval.
Does buying a condo on Beacon Hill mean I only need city approval for renovations? No. If your unit is part of a condominium, check the building's master deed and bylaws separately.
For buyers and owners considering renovations, both a property's address-specific approval history and the district's preservation guidelines are relevant. If you are weighing a purchase with renovation plans in mind, or preparing to sell a property with unresolved commission history, Roberta Orlandino can walk you through what a specific block's approval record actually says before you write an offer or list a listing description that promises more than the commission is likely to allow.
This article is general information, not legal, tax or financial advice. Consult a qualified professional about your situation.