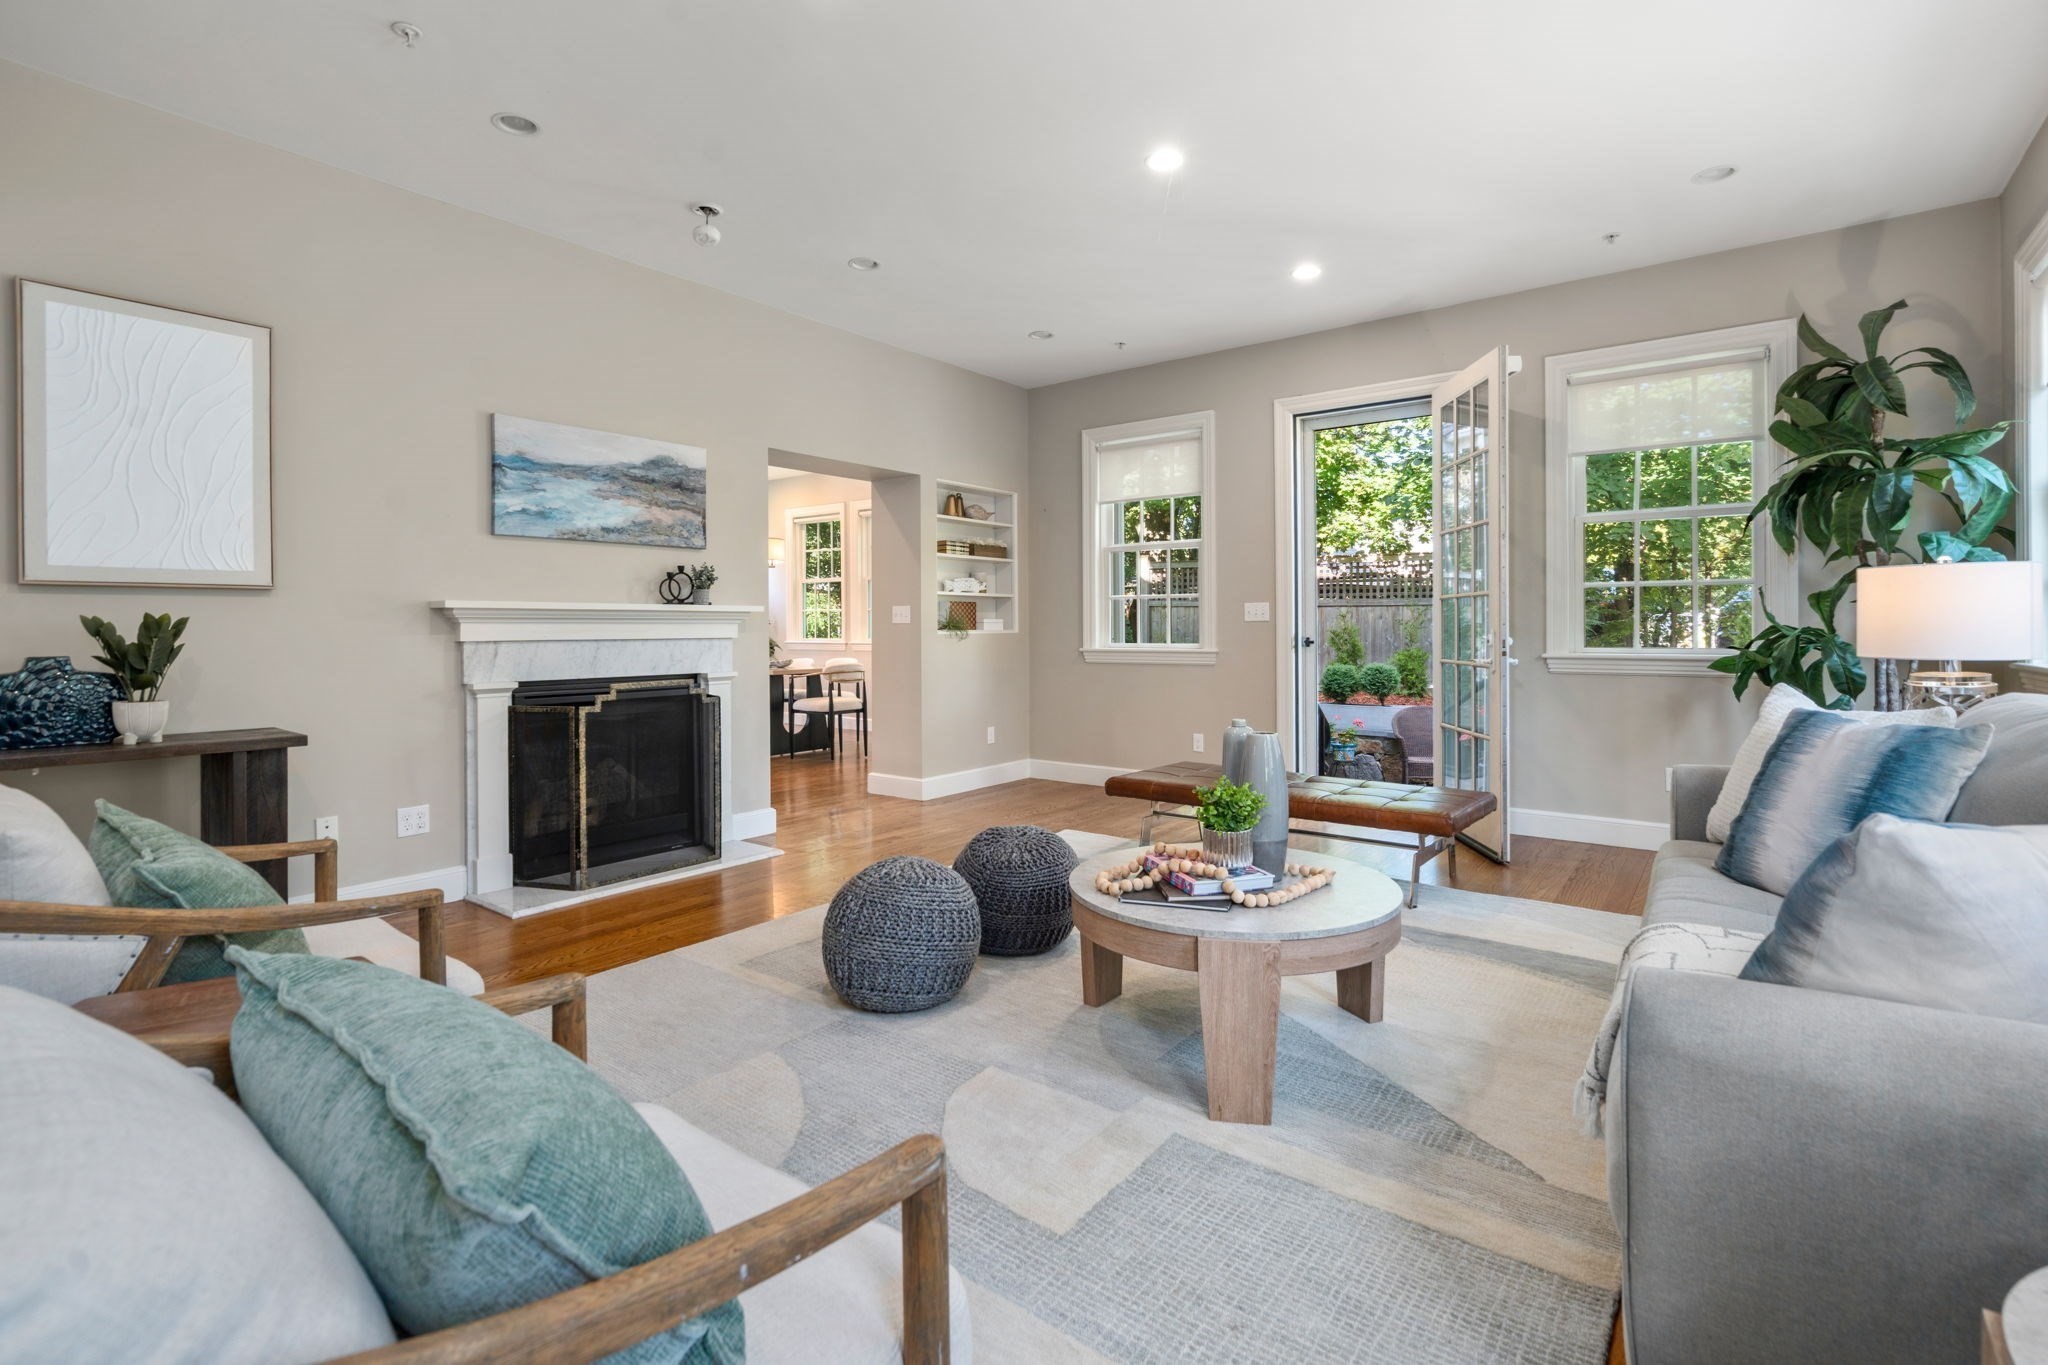
Staged living room with a white fireplace, gray seating, and an open door to a leafy patio.
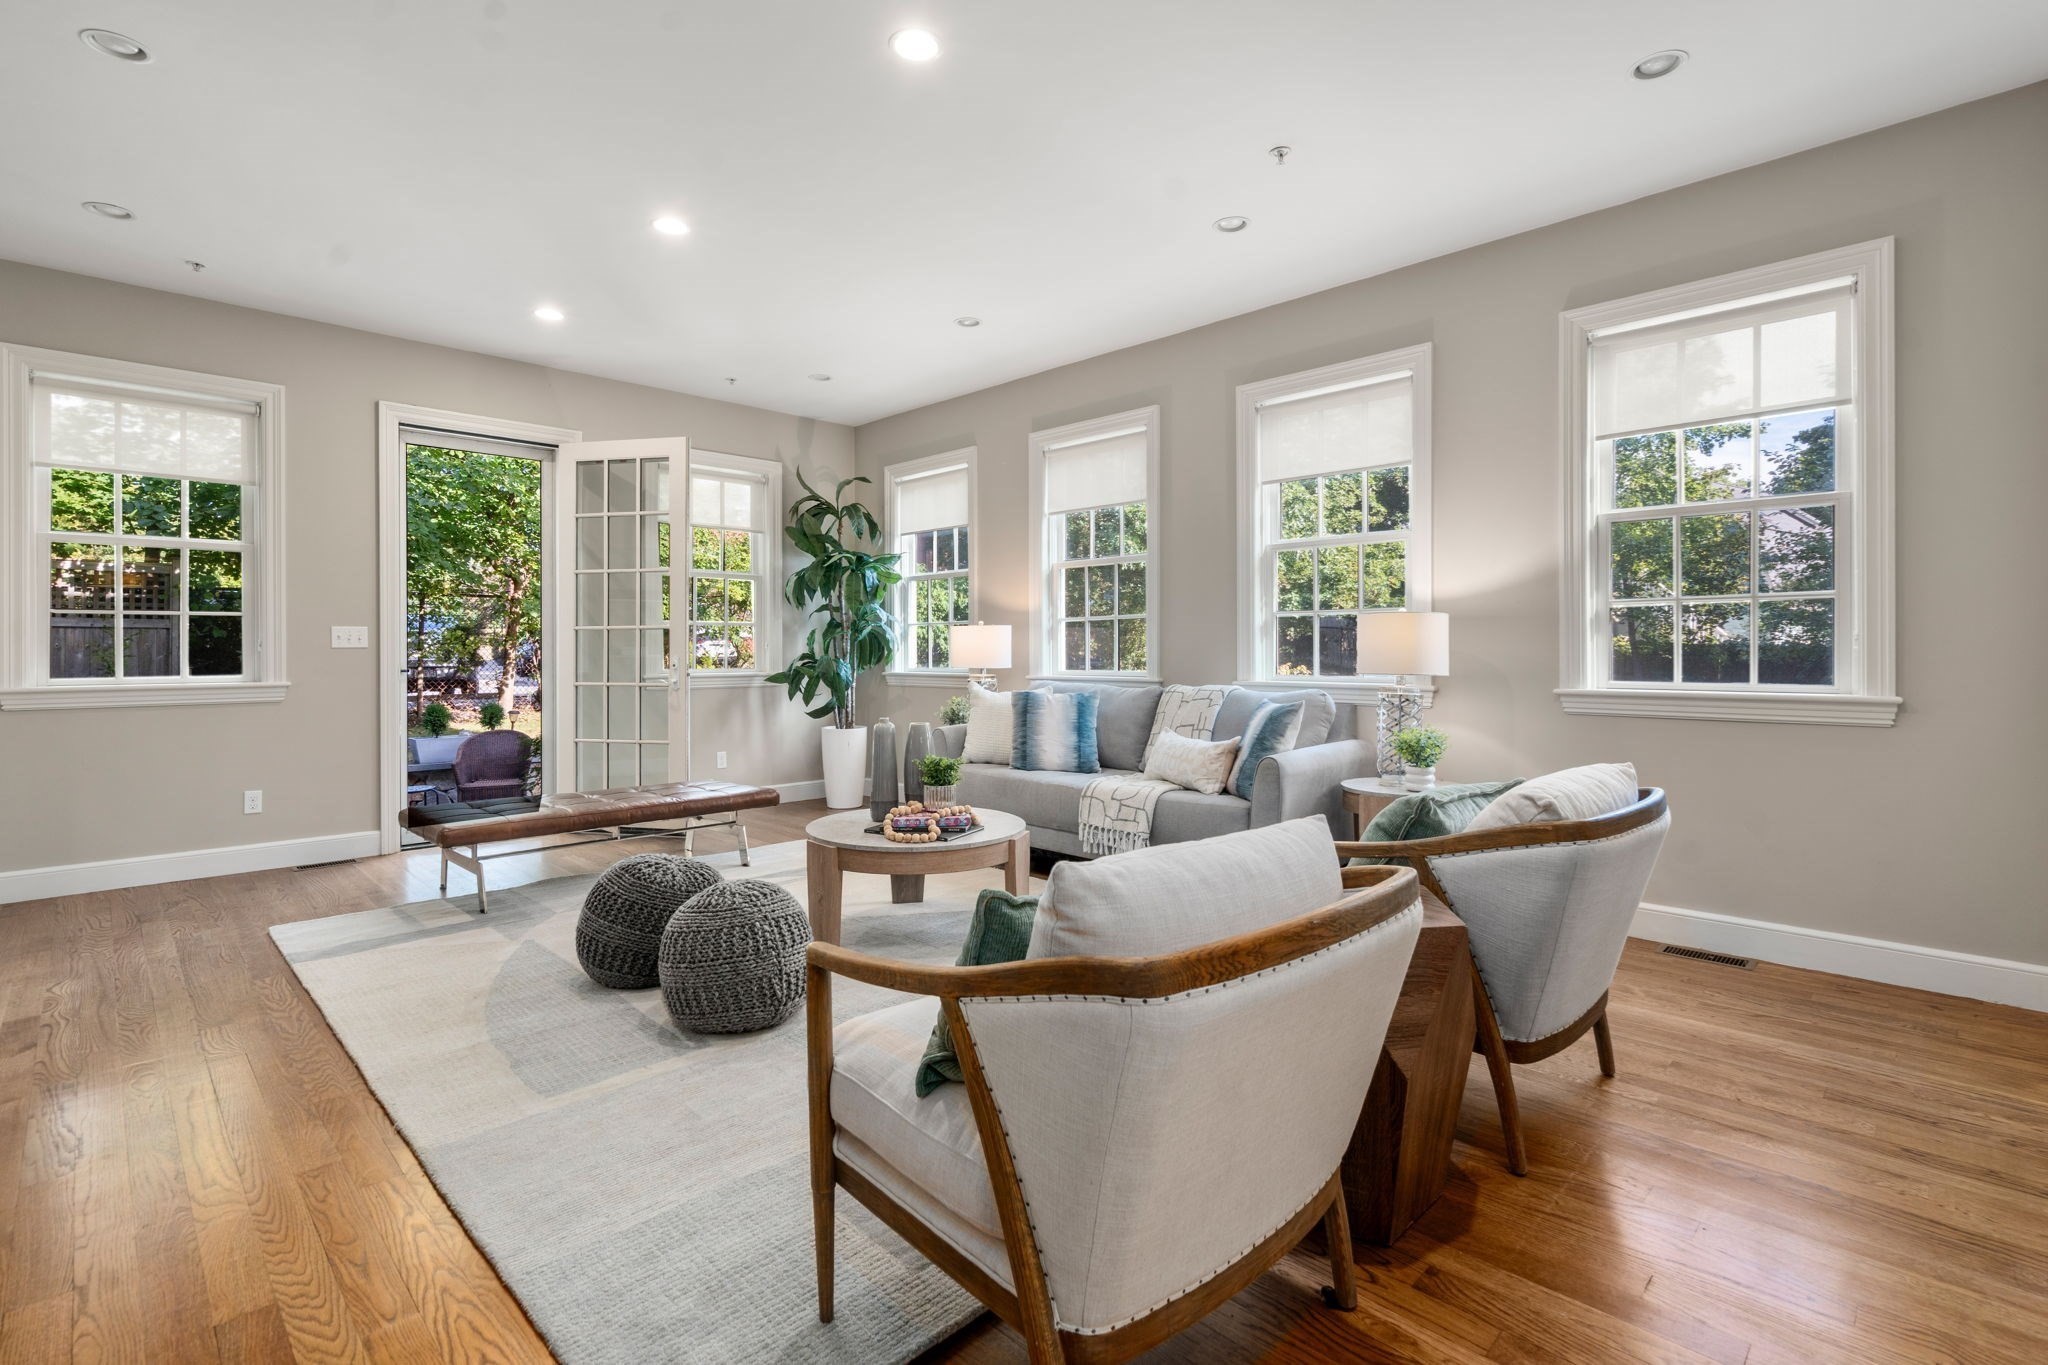
Staged living room with hardwood floors, gray sofa, wood-framed chairs, and an open French door to the patio.
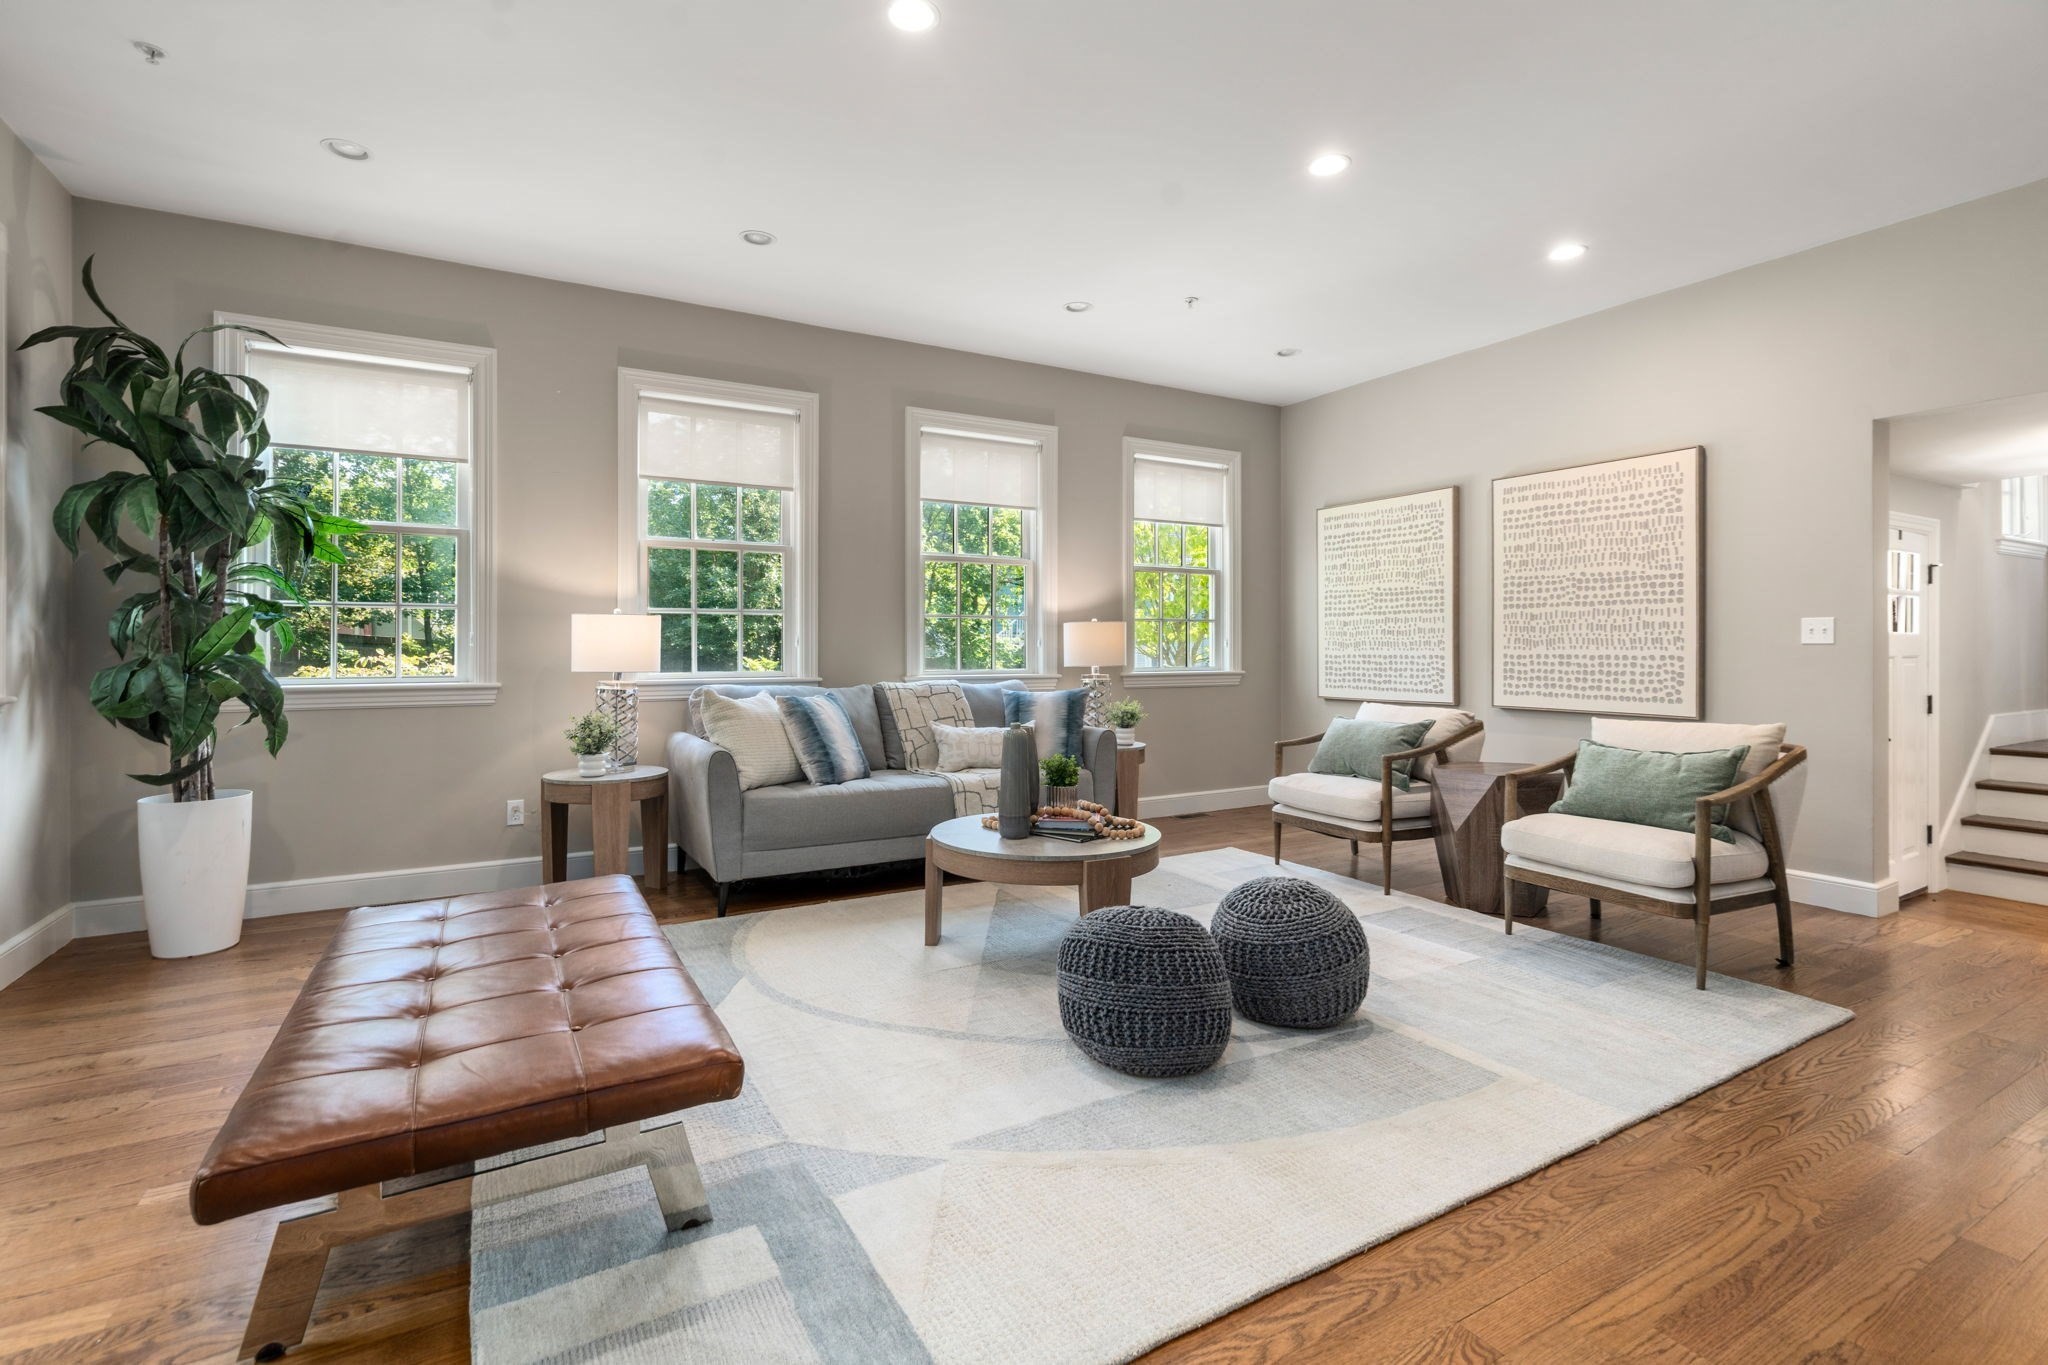
Staged living room with four tall windows, gray seating, a leather bench, and hardwood floors.
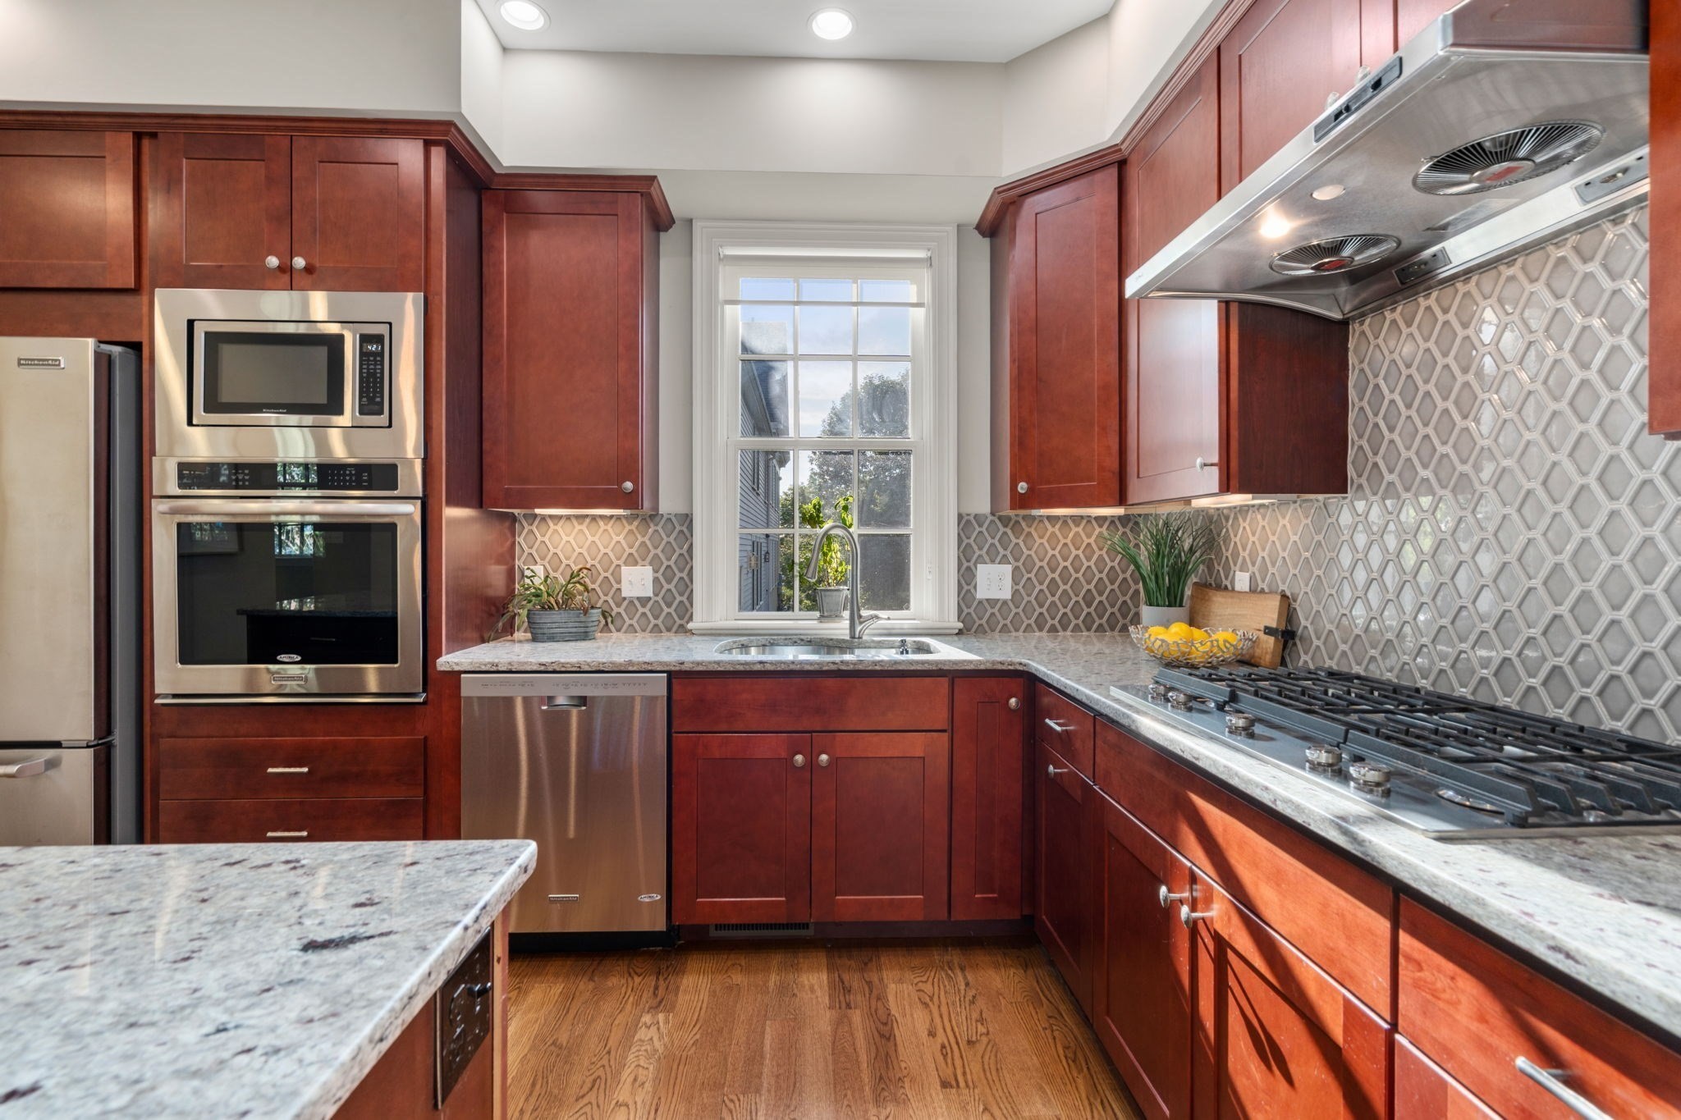
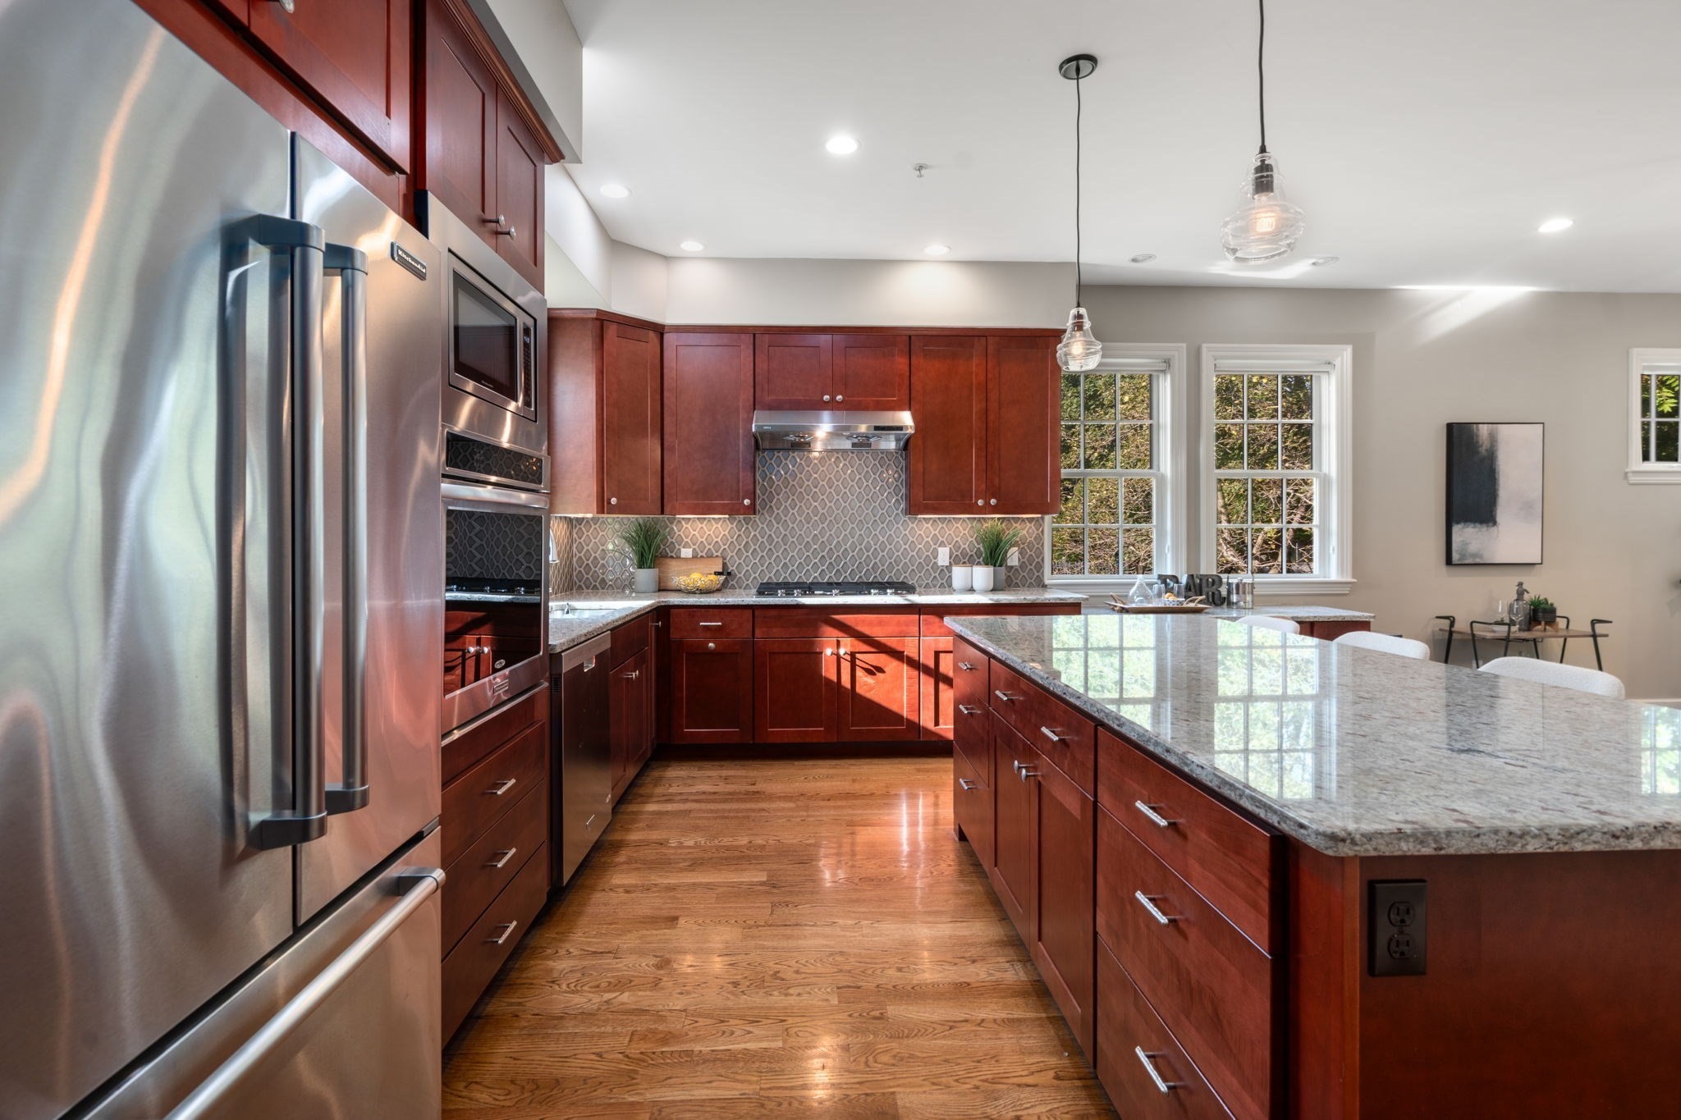
Kitchen with reddish-brown cabinets, granite counters, geometric tile backsplash, and stainless steel appliances.
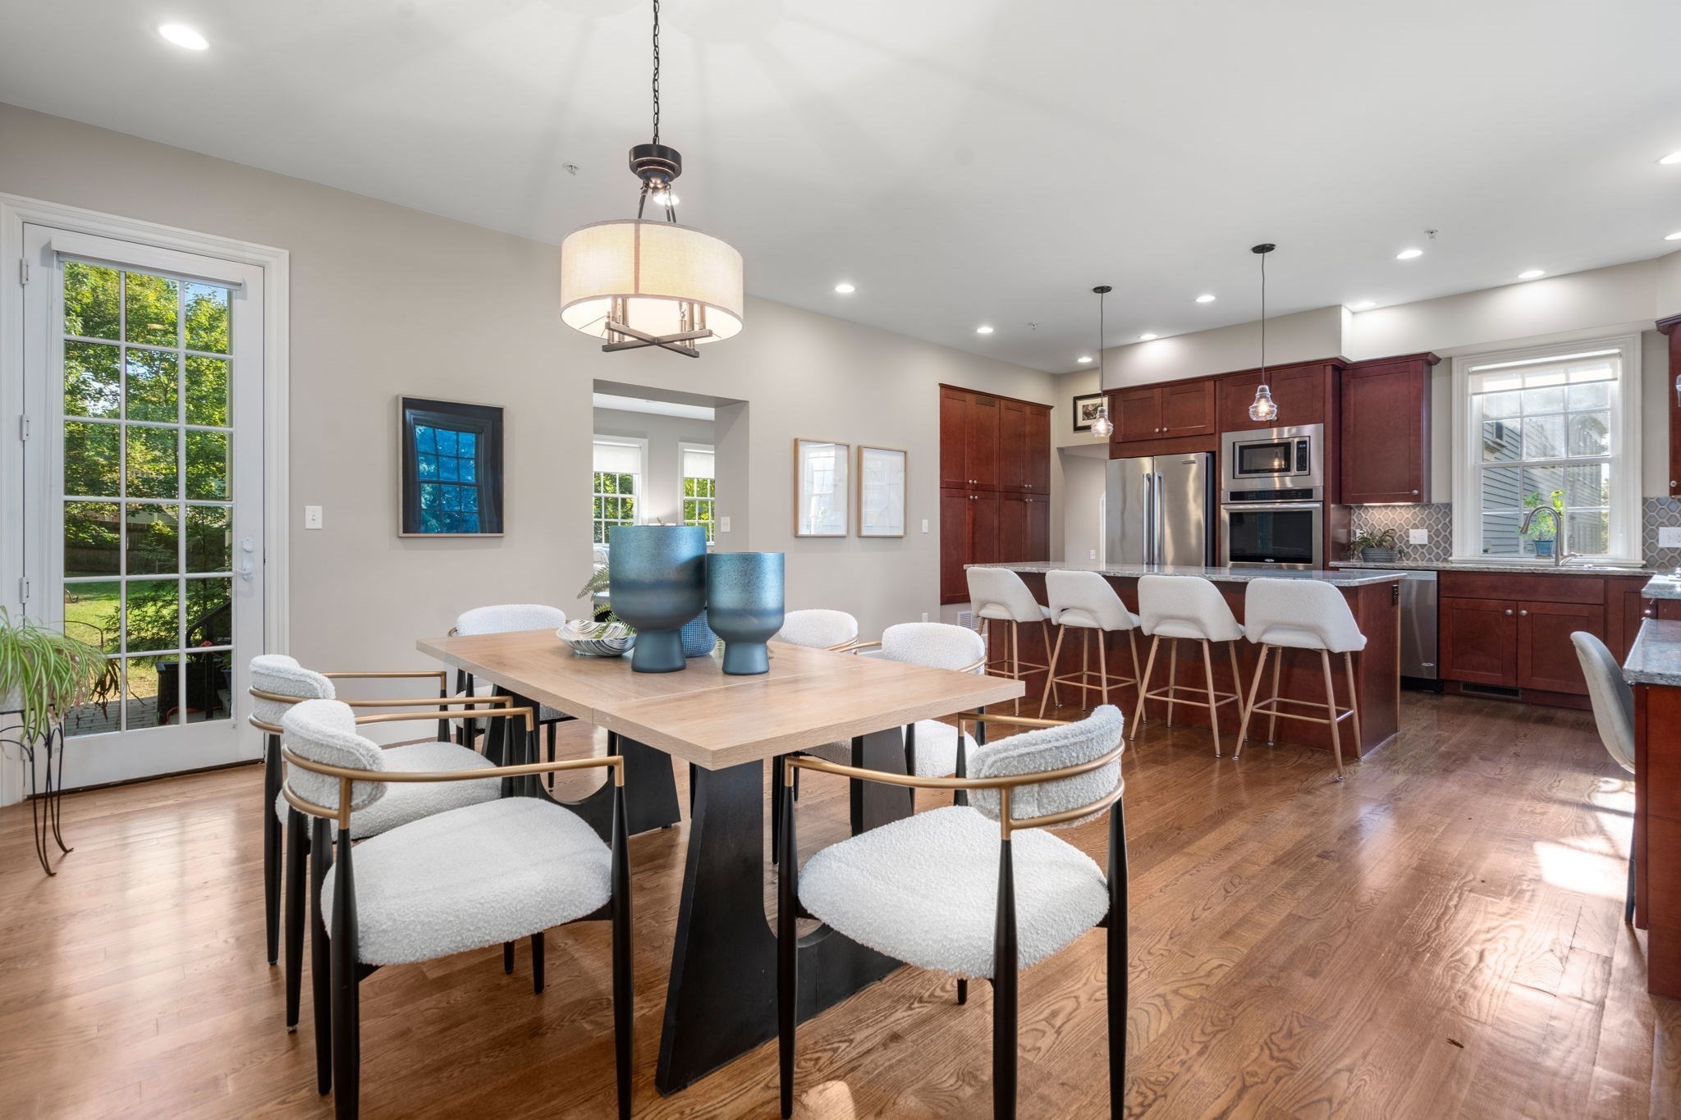
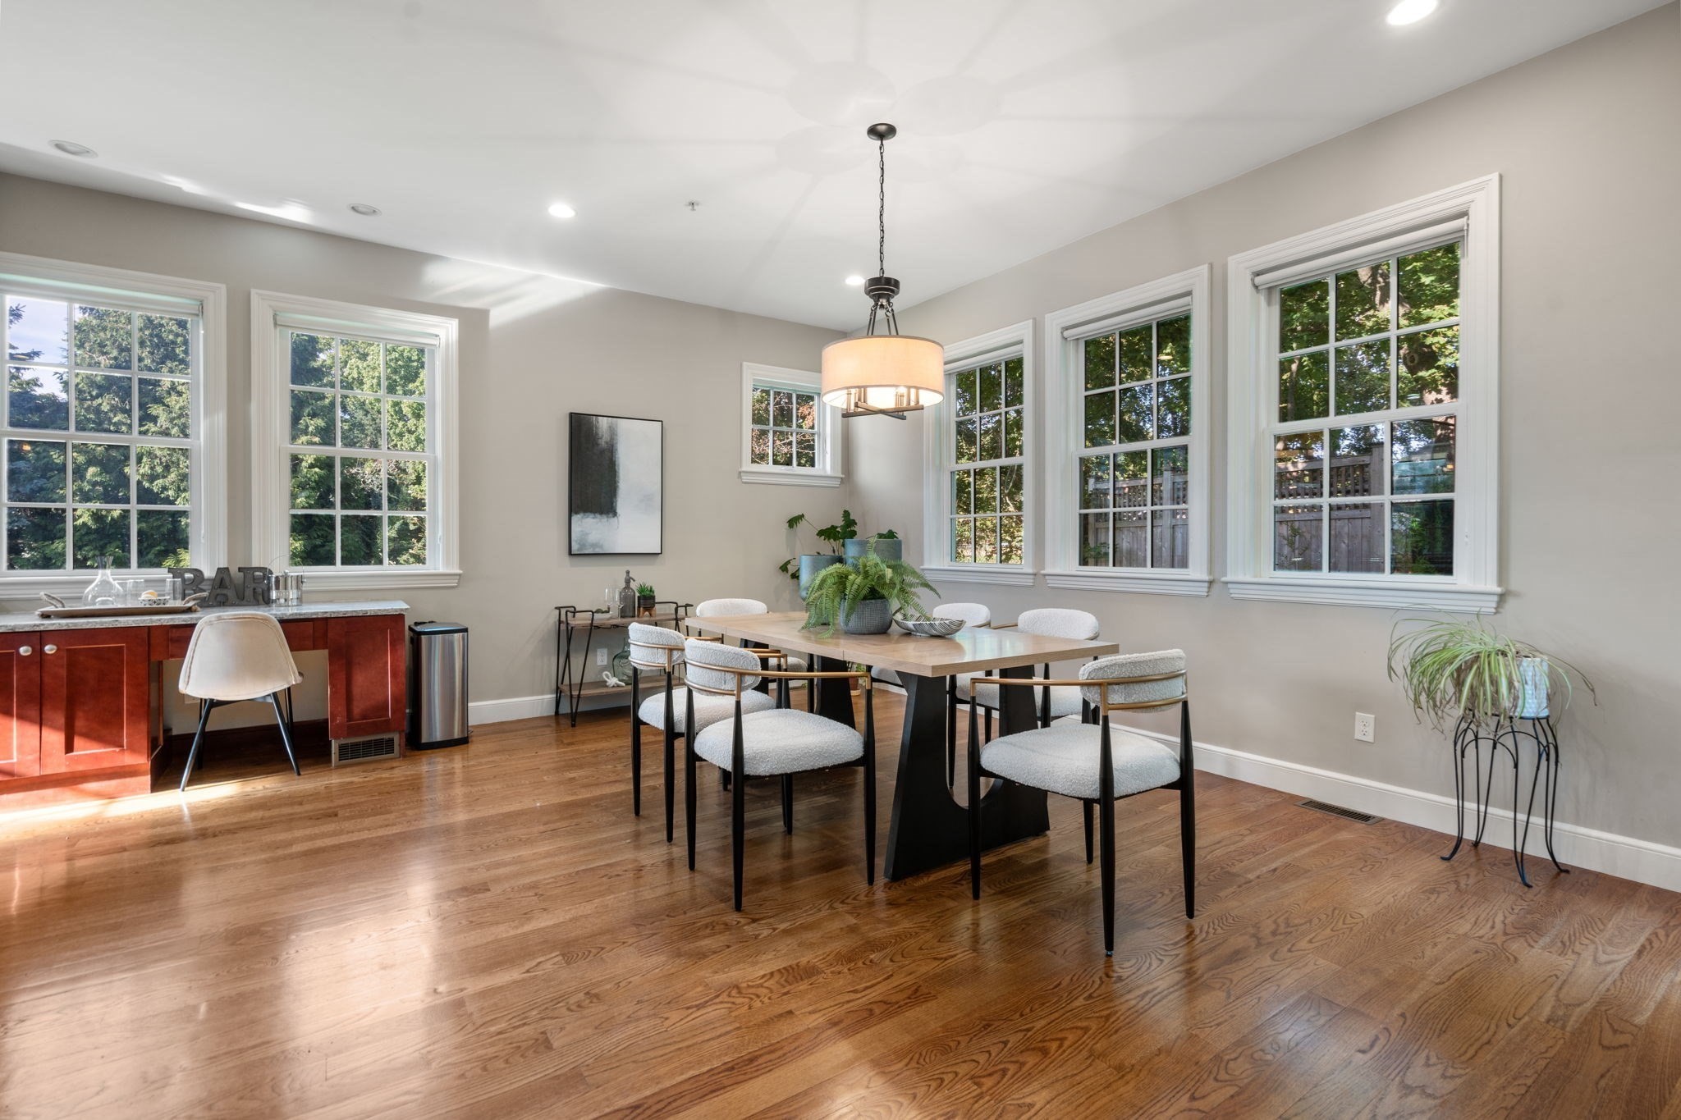
Open-plan kitchen and dining area with dark wood cabinets, a large table, and hardwood floors.
Kitchen with reddish-brown cabinetry, stainless steel appliances, patterned backsplash, and a large granite island.
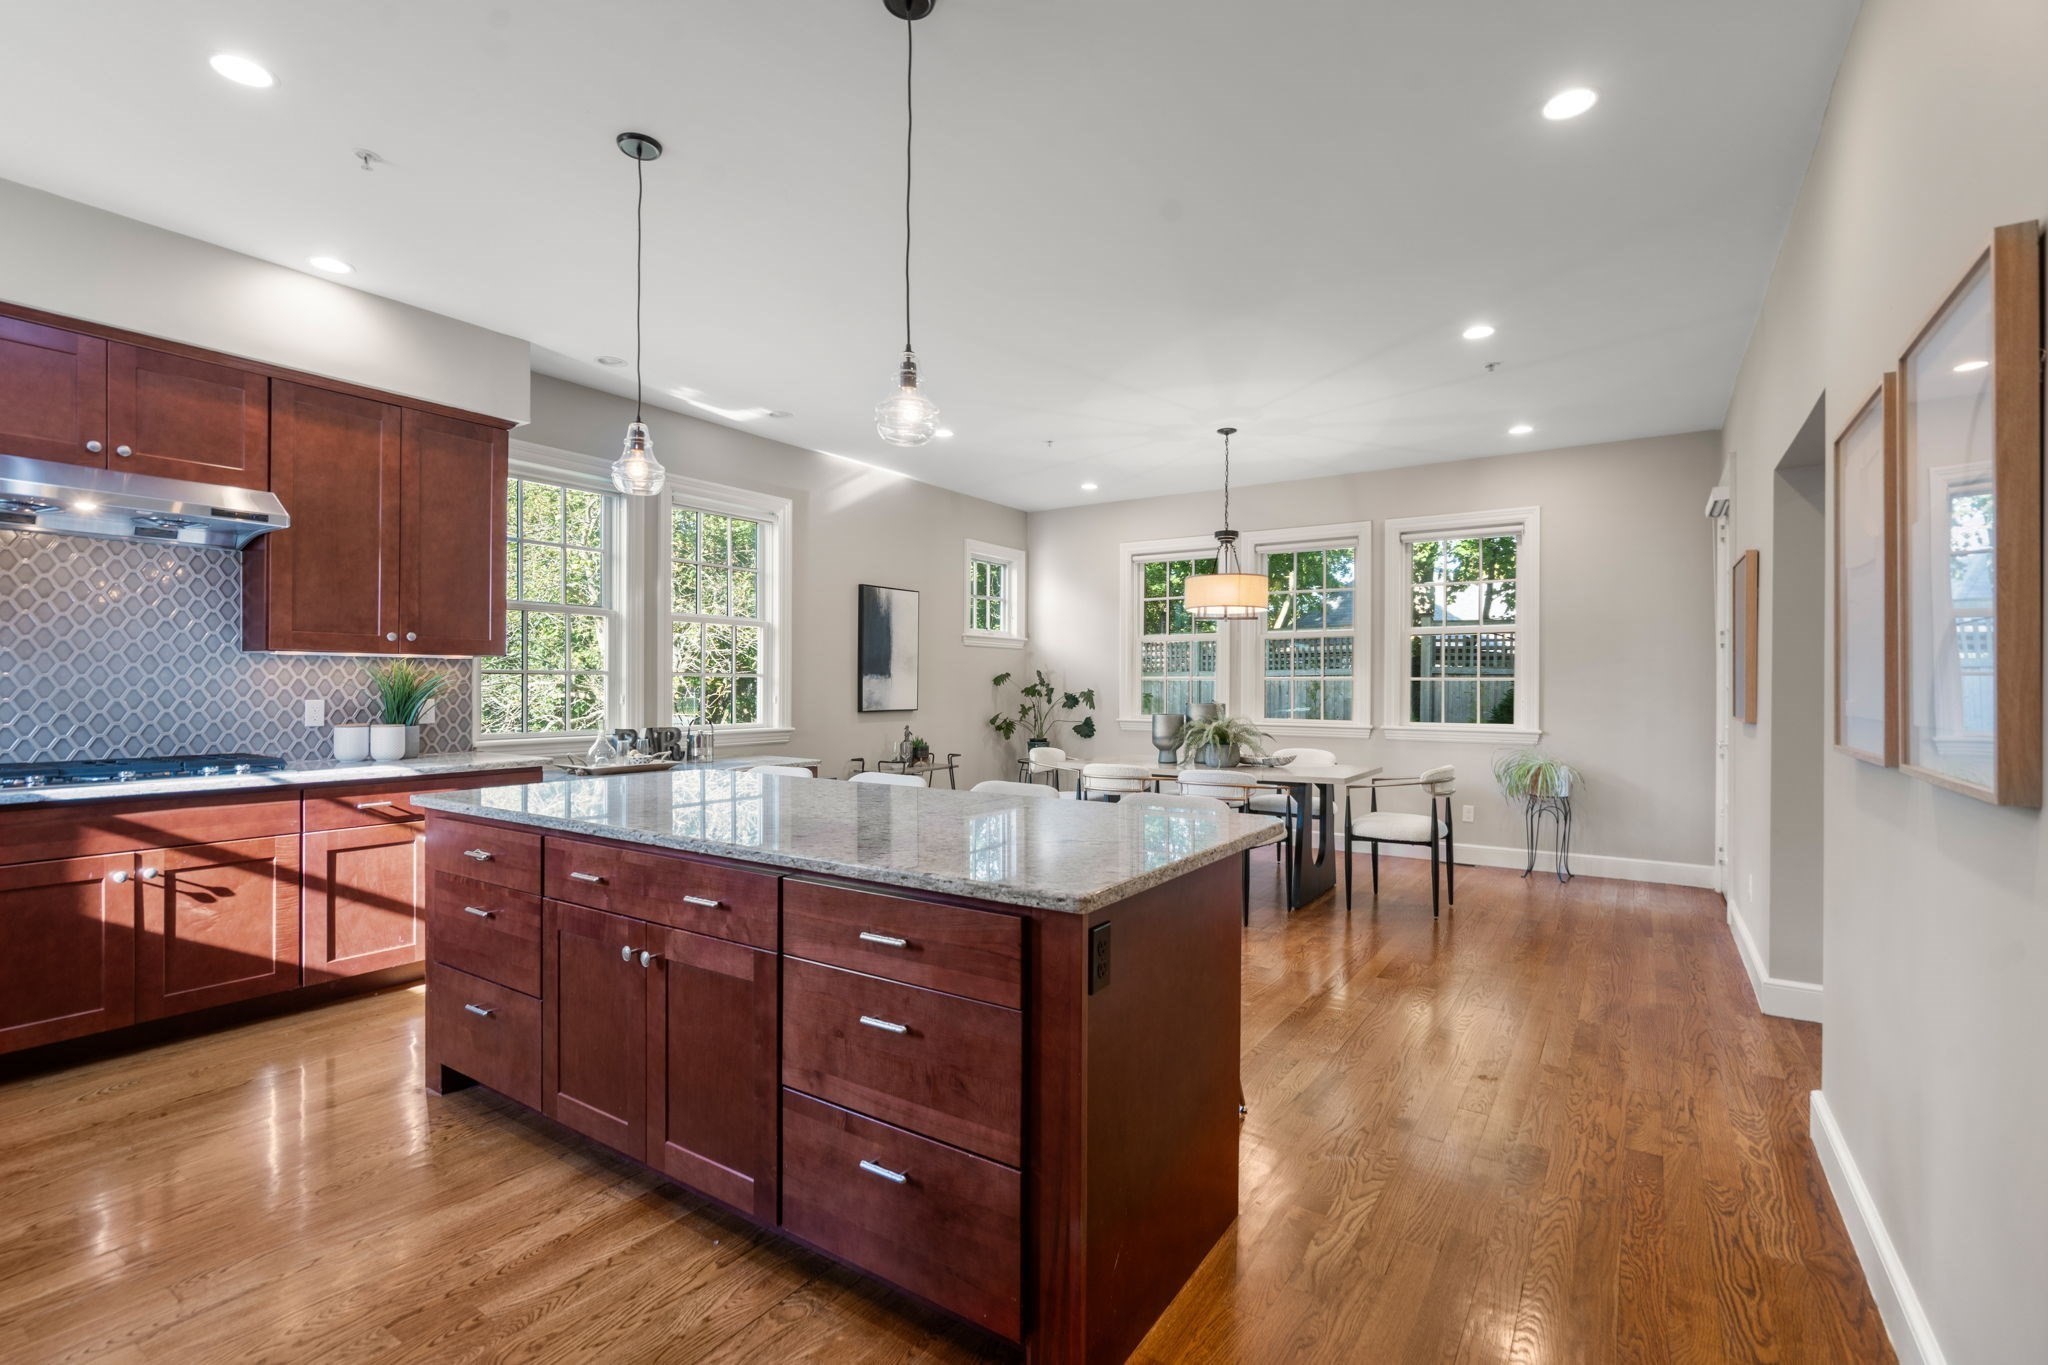
Open-plan kitchen with a large granite island, dark cherry cabinets, hardwood floors, and a dining area by tall windows.
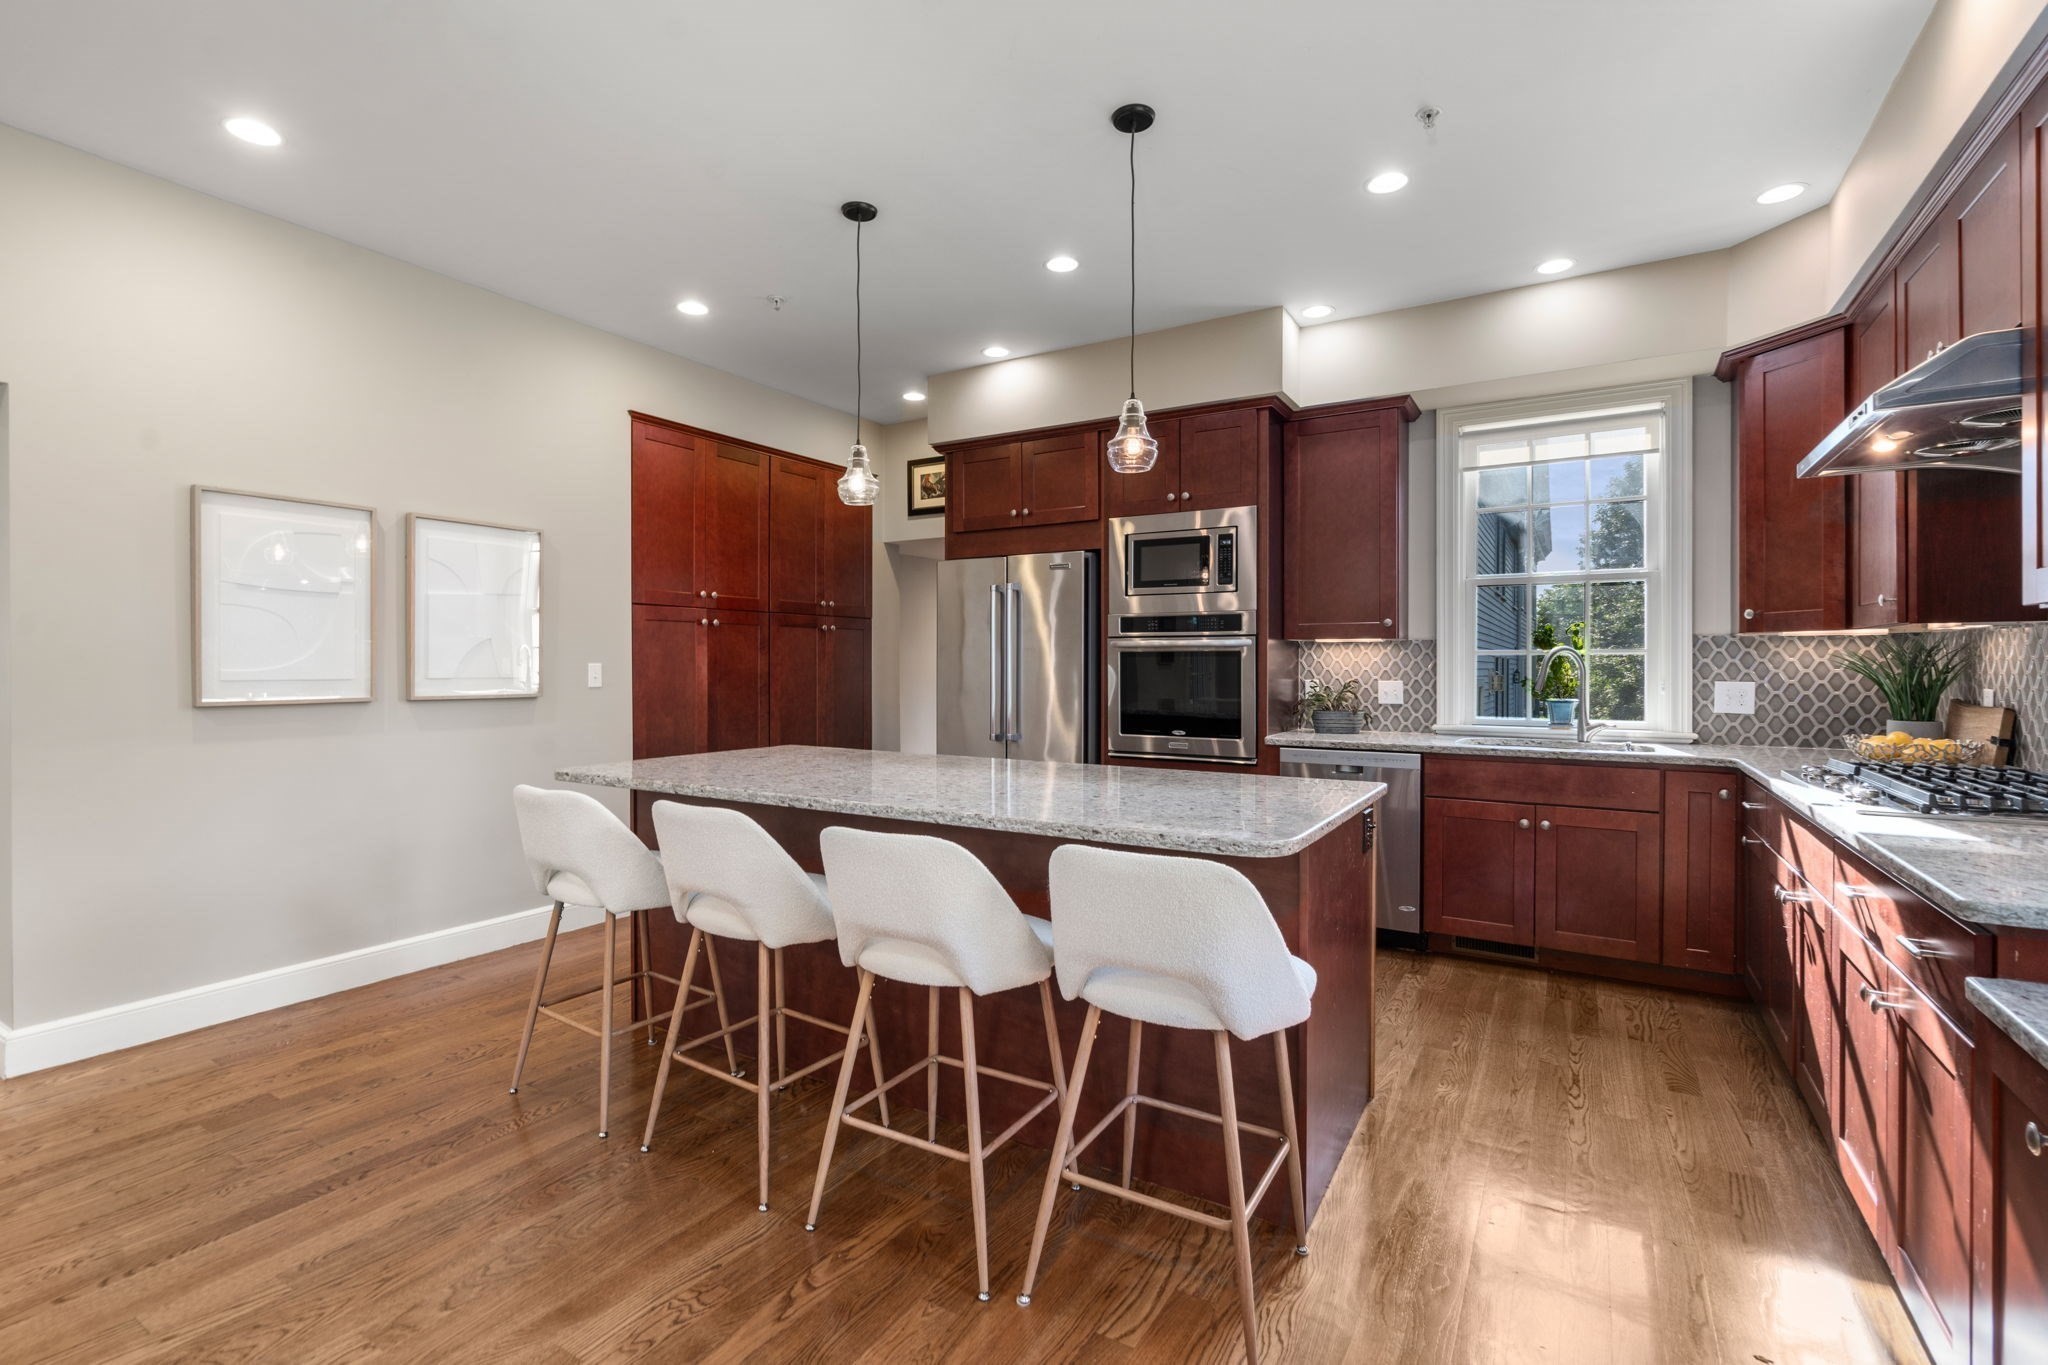
Kitchen with a granite island, white bar stools, reddish-brown cabinets and large sunlit windows.
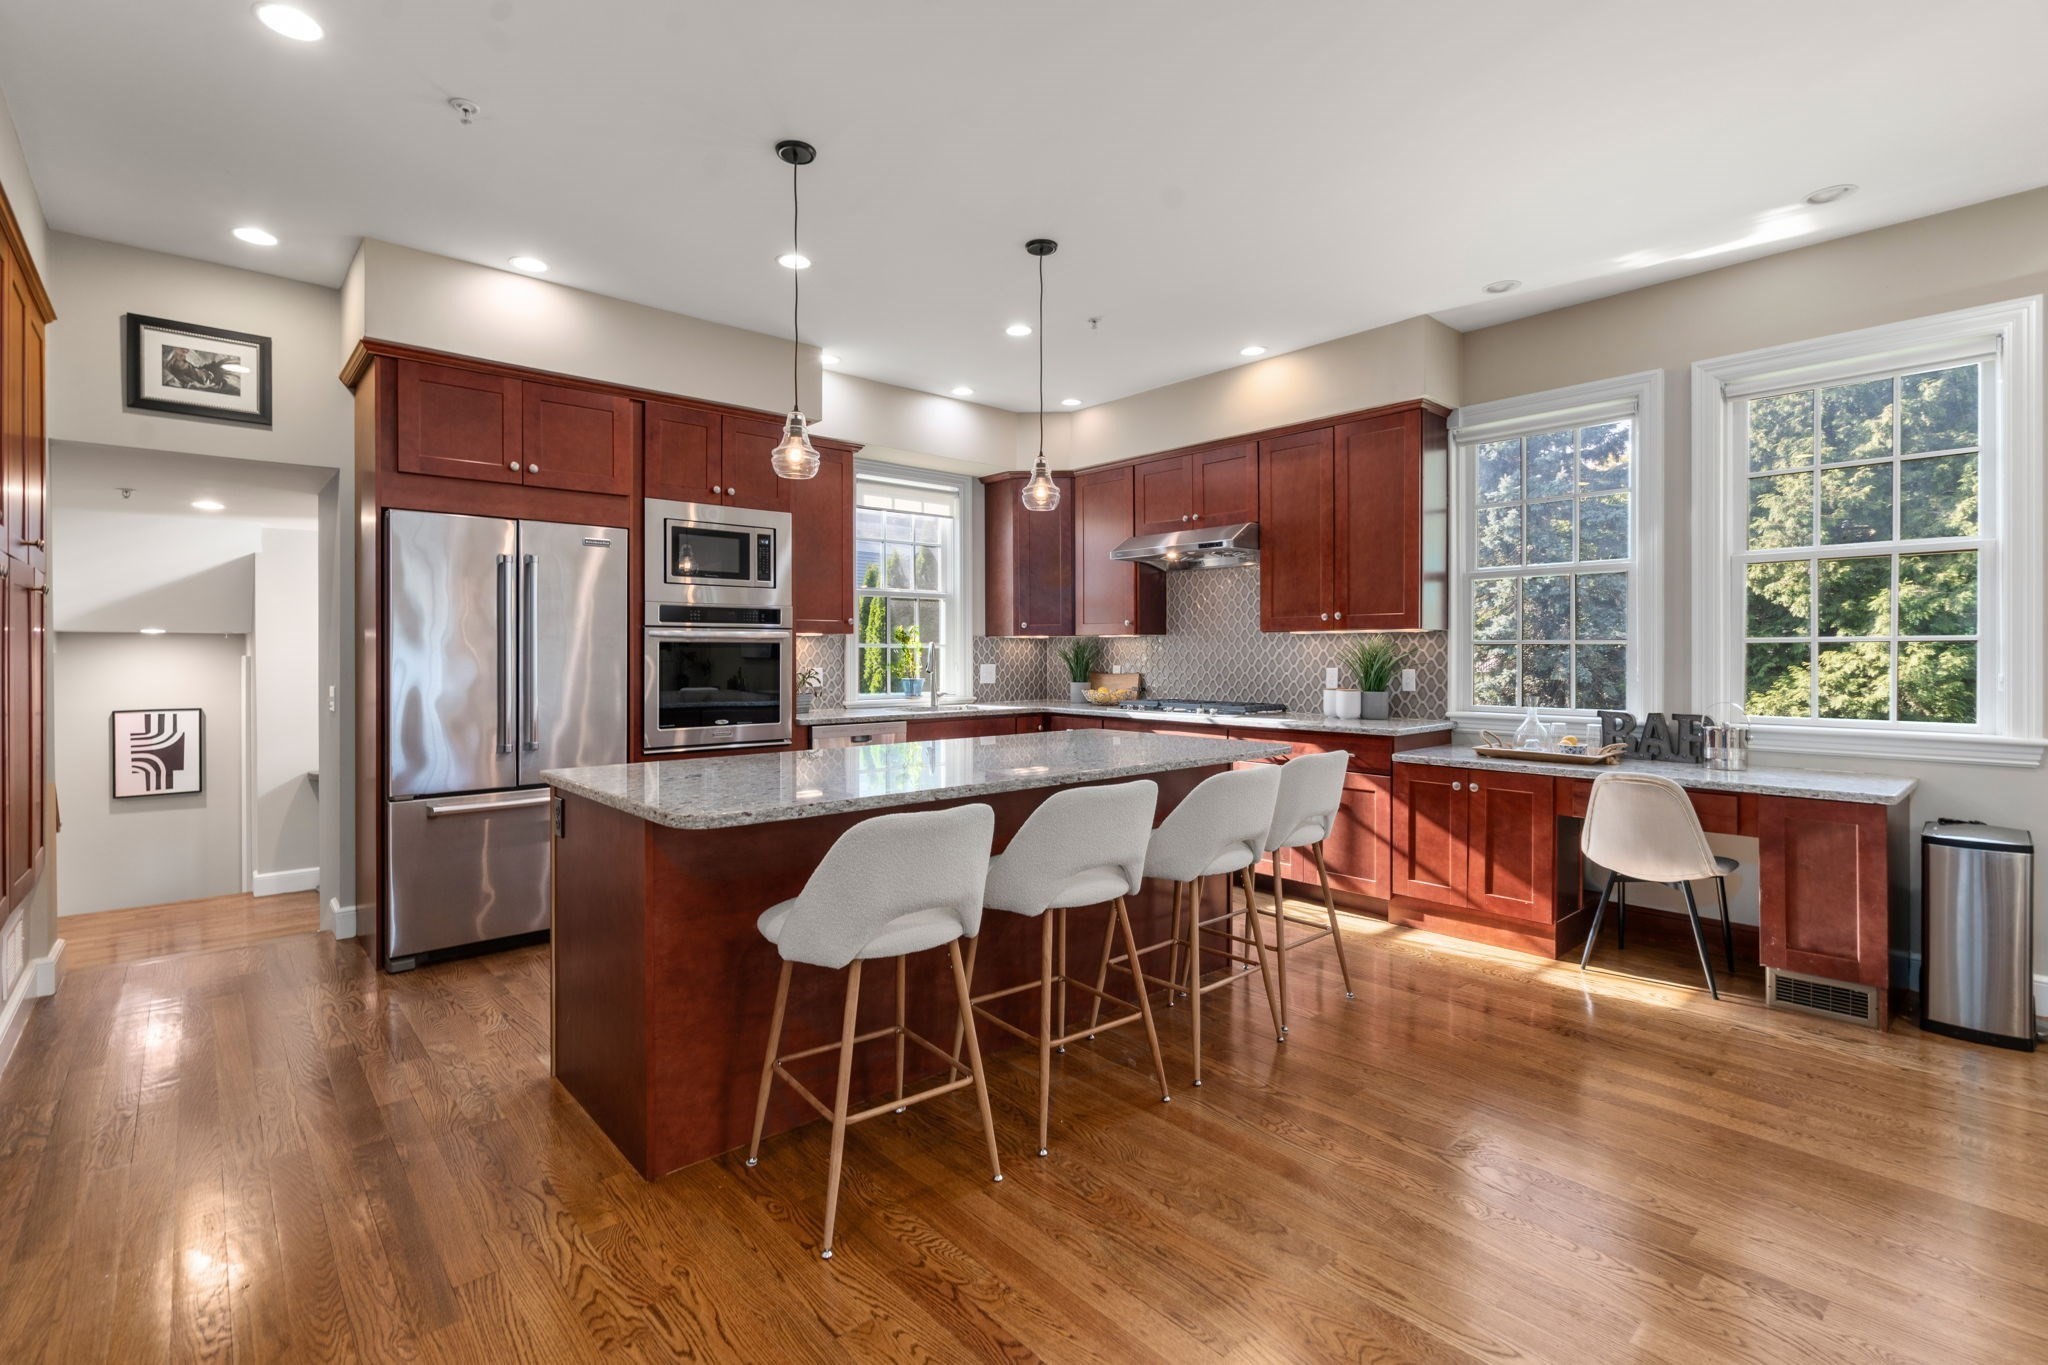
Kitchen with a large island, four white stools, dark wood cabinets, and stainless steel appliances.
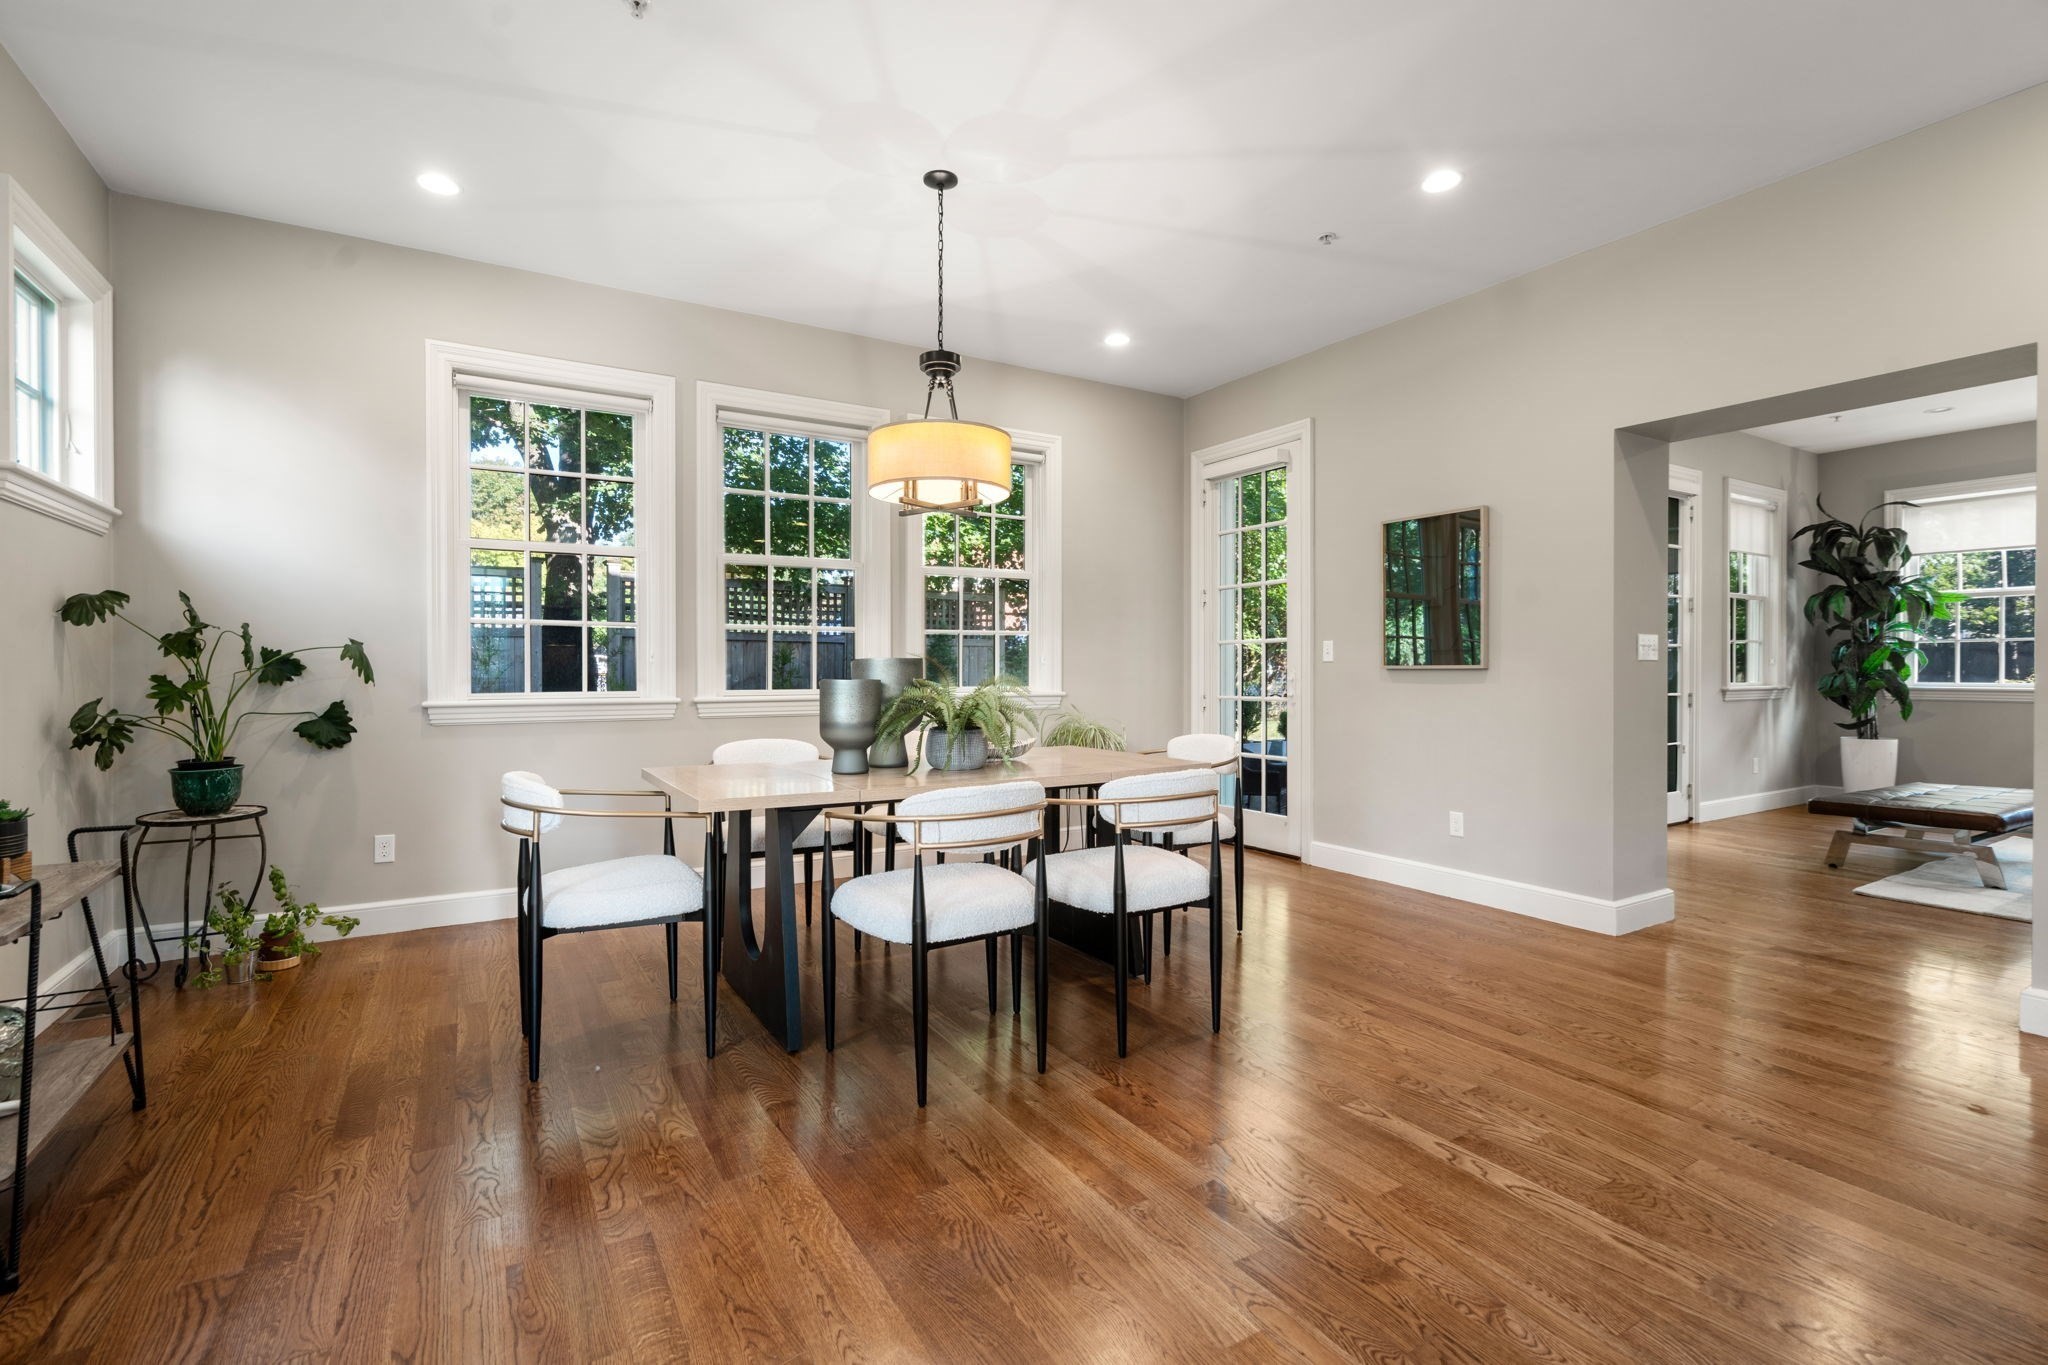
Dining room with a long table, hardwood floors, and large windows overlooking trees.
Dining room with a light wood table, white chairs, broad windows, and polished hardwood floors.
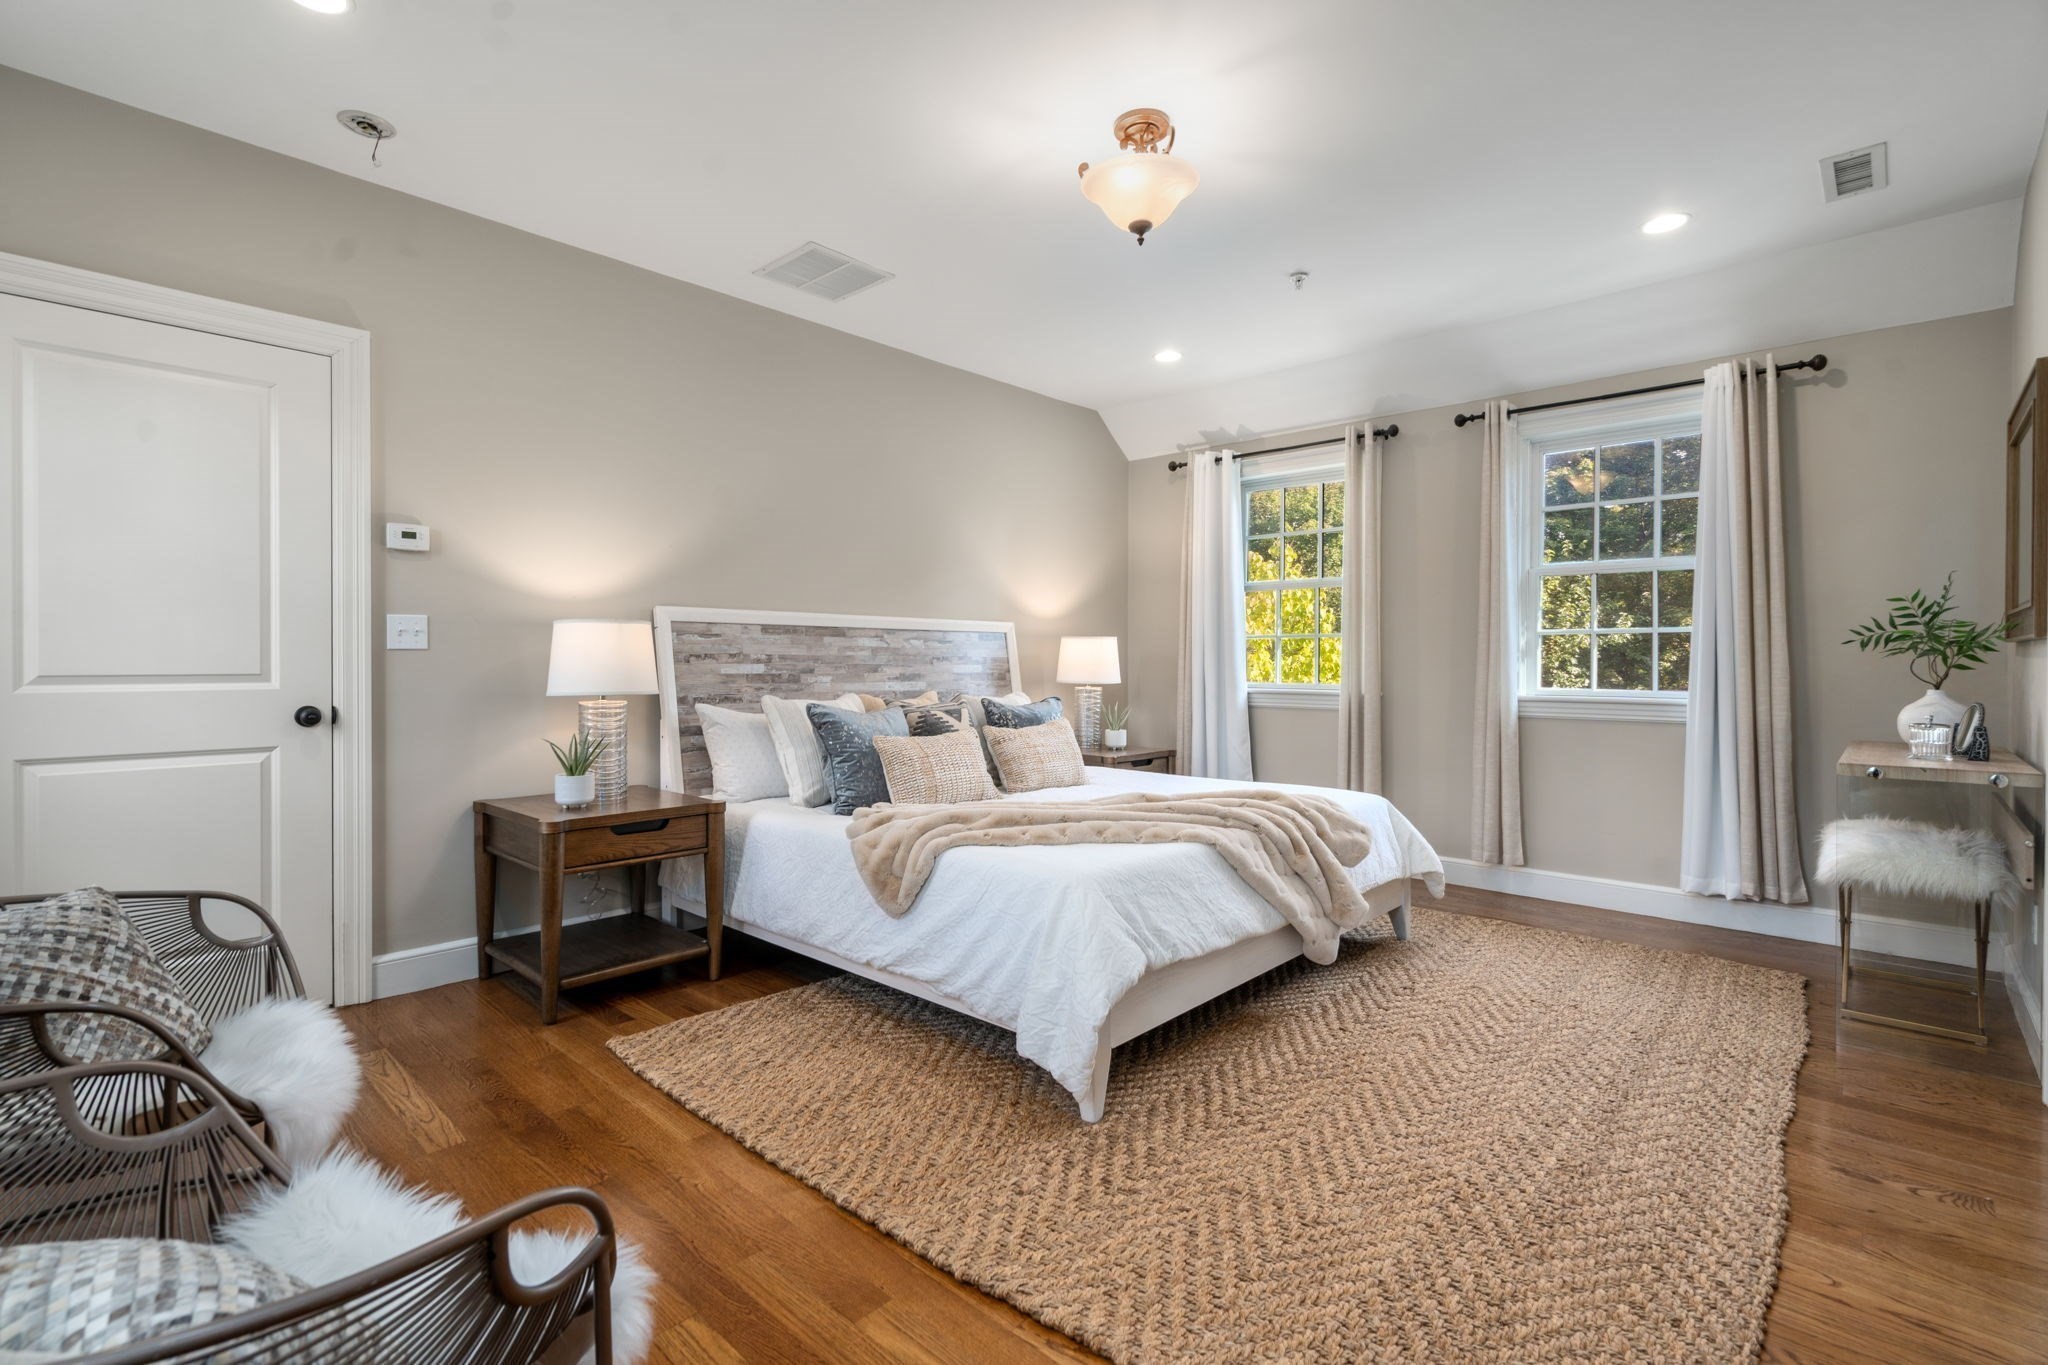
Furnished bedroom with a large white bed, woven rug, hardwood floors, and two curtained windows.
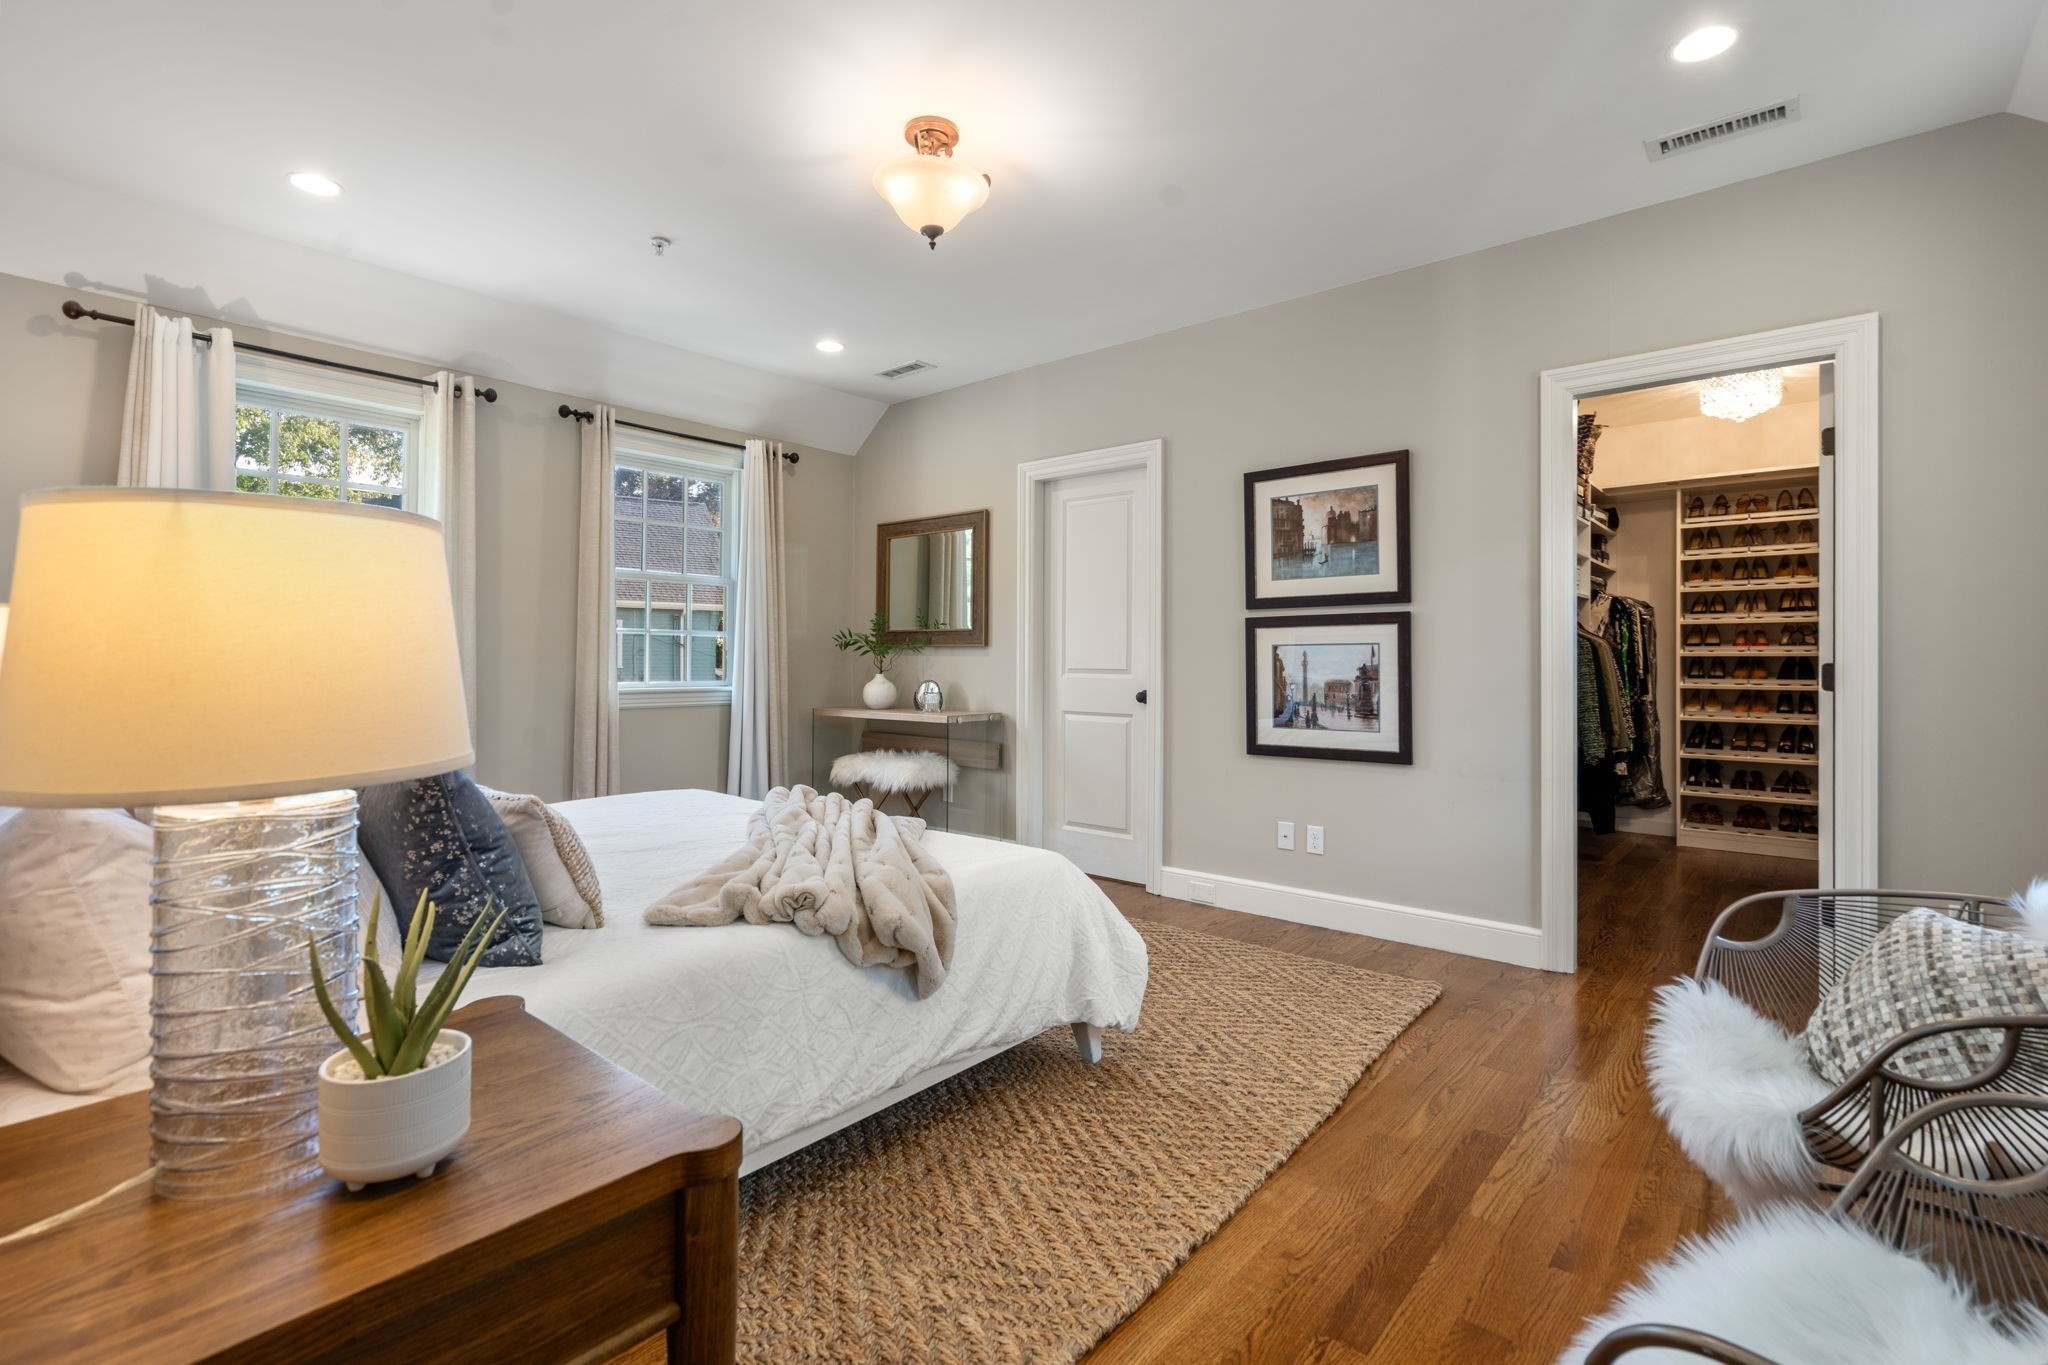
Staged bedroom with a white bed, hardwood floors, and an open walk-in closet with shoe shelves.
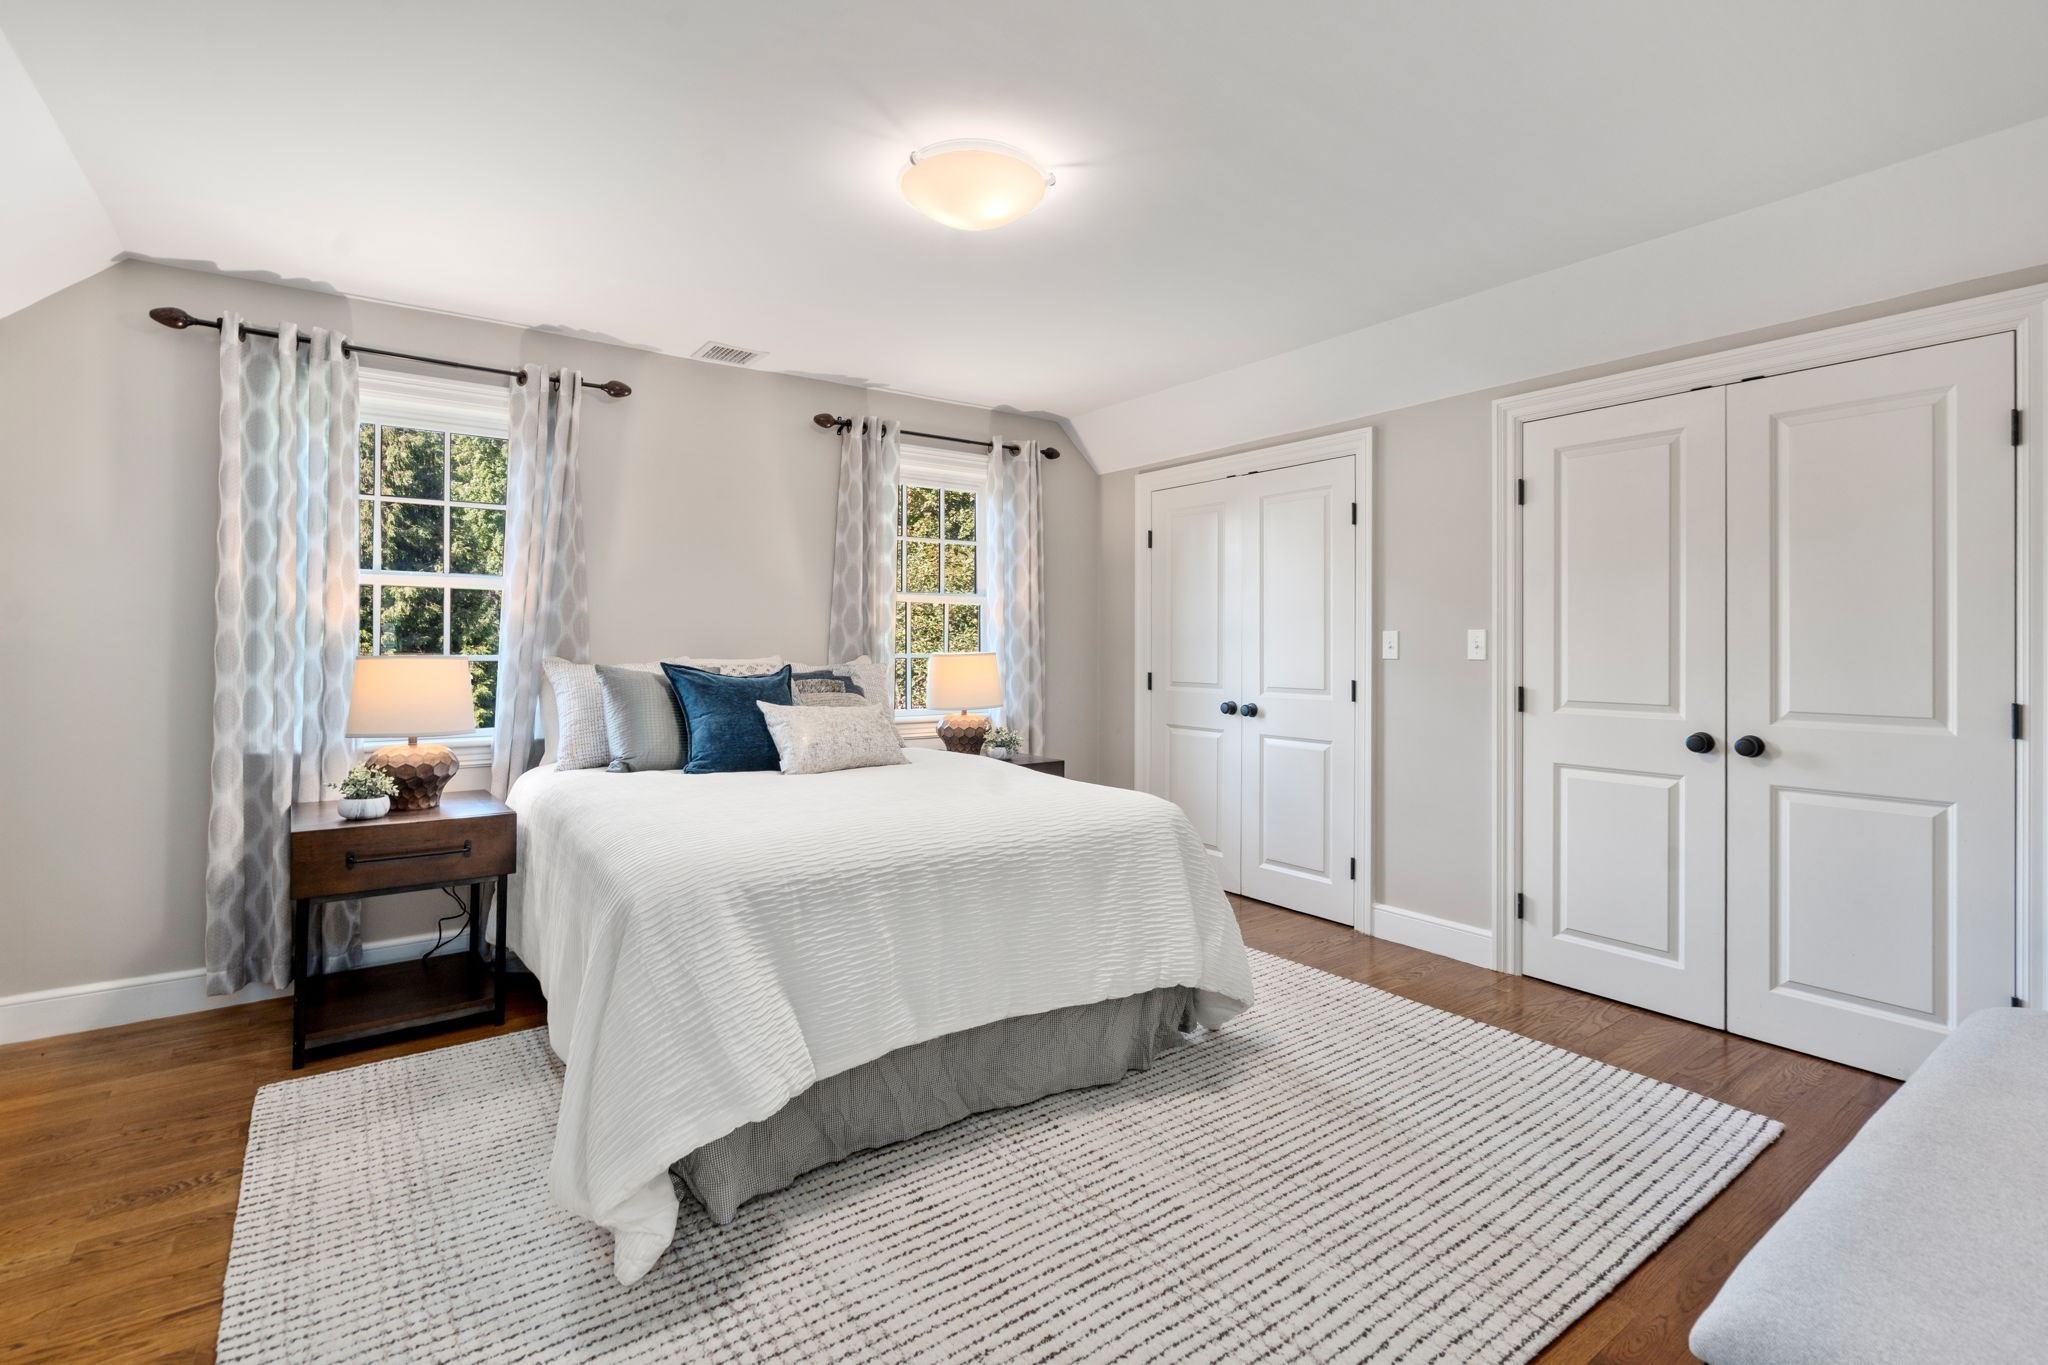
Staged bedroom with a white bed, blue accent pillows, curtained windows, and white double-door closets.
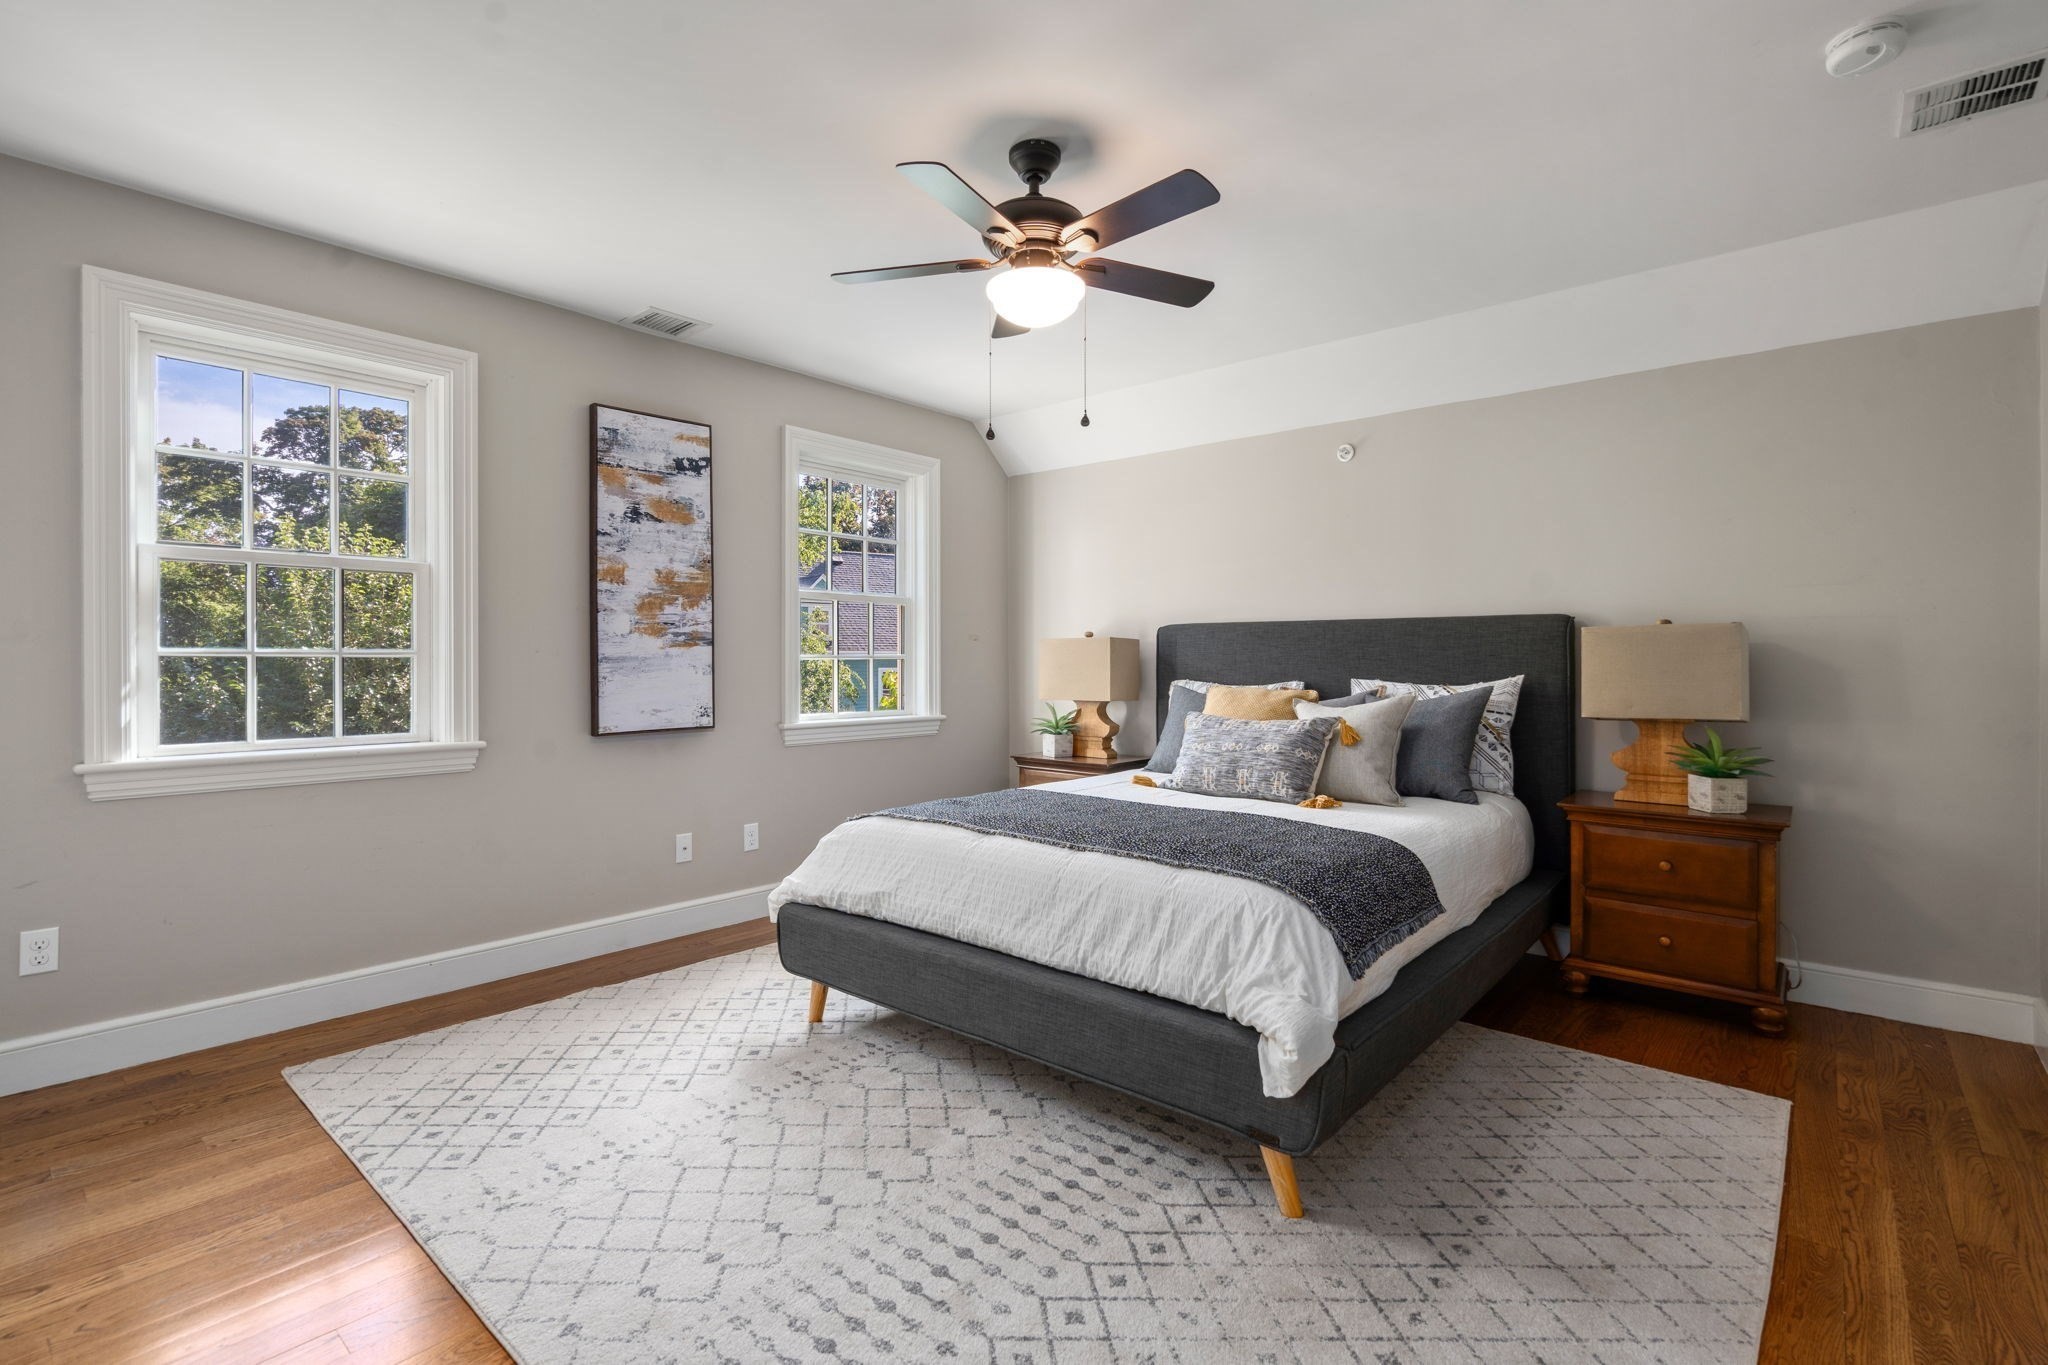
Furnished bedroom with a dark upholstered bed, two windows, and a ceiling fan beneath a vaulted ceiling.
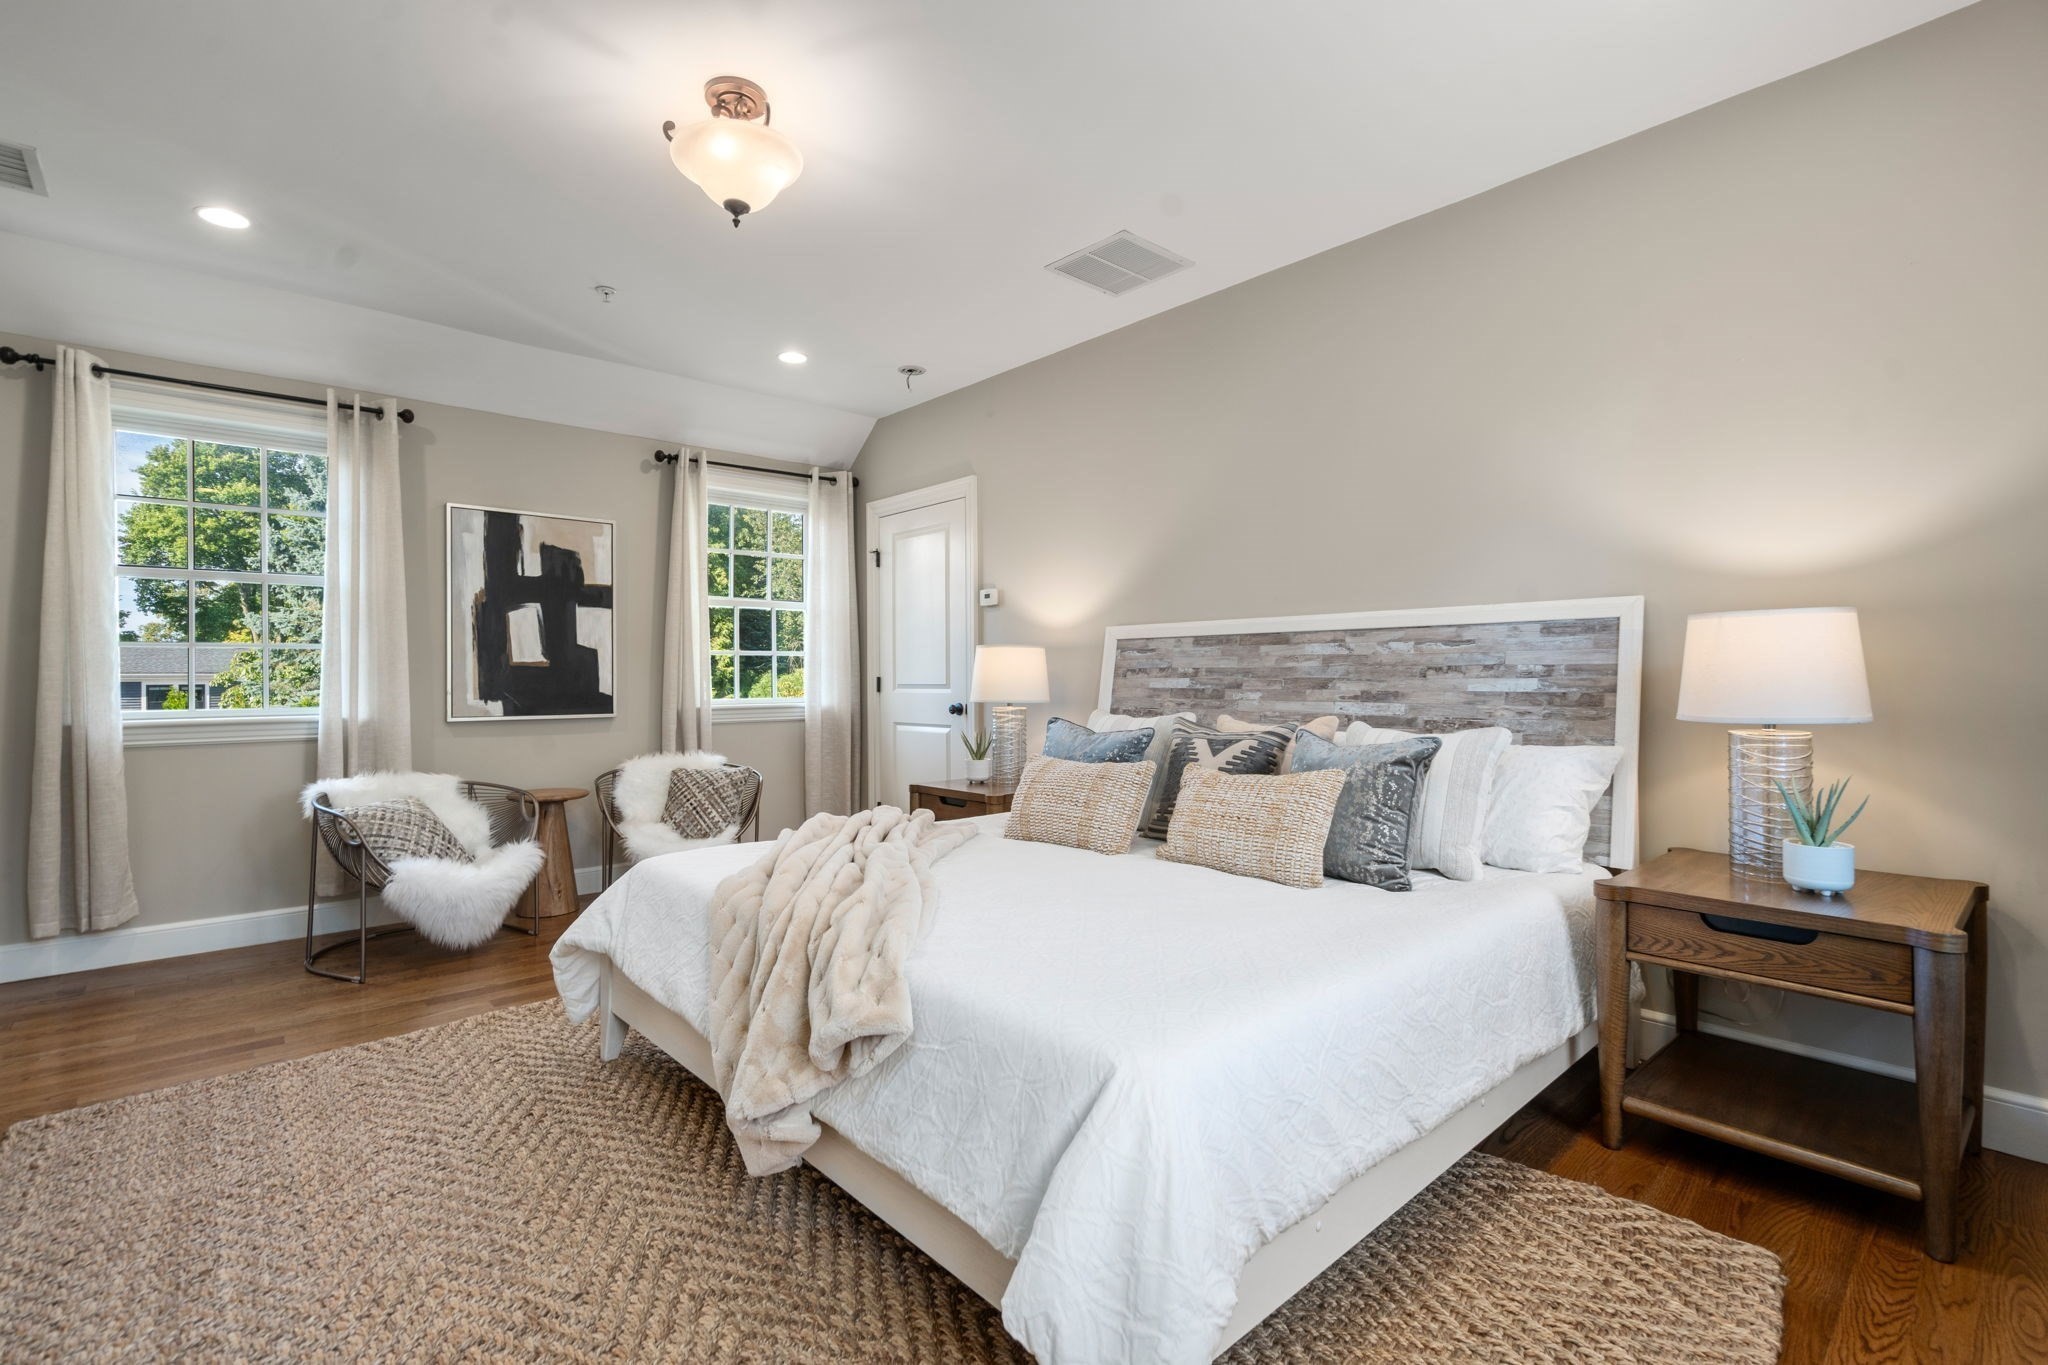
Furnished bedroom with a white bed, rustic wood headboard, and two windows.
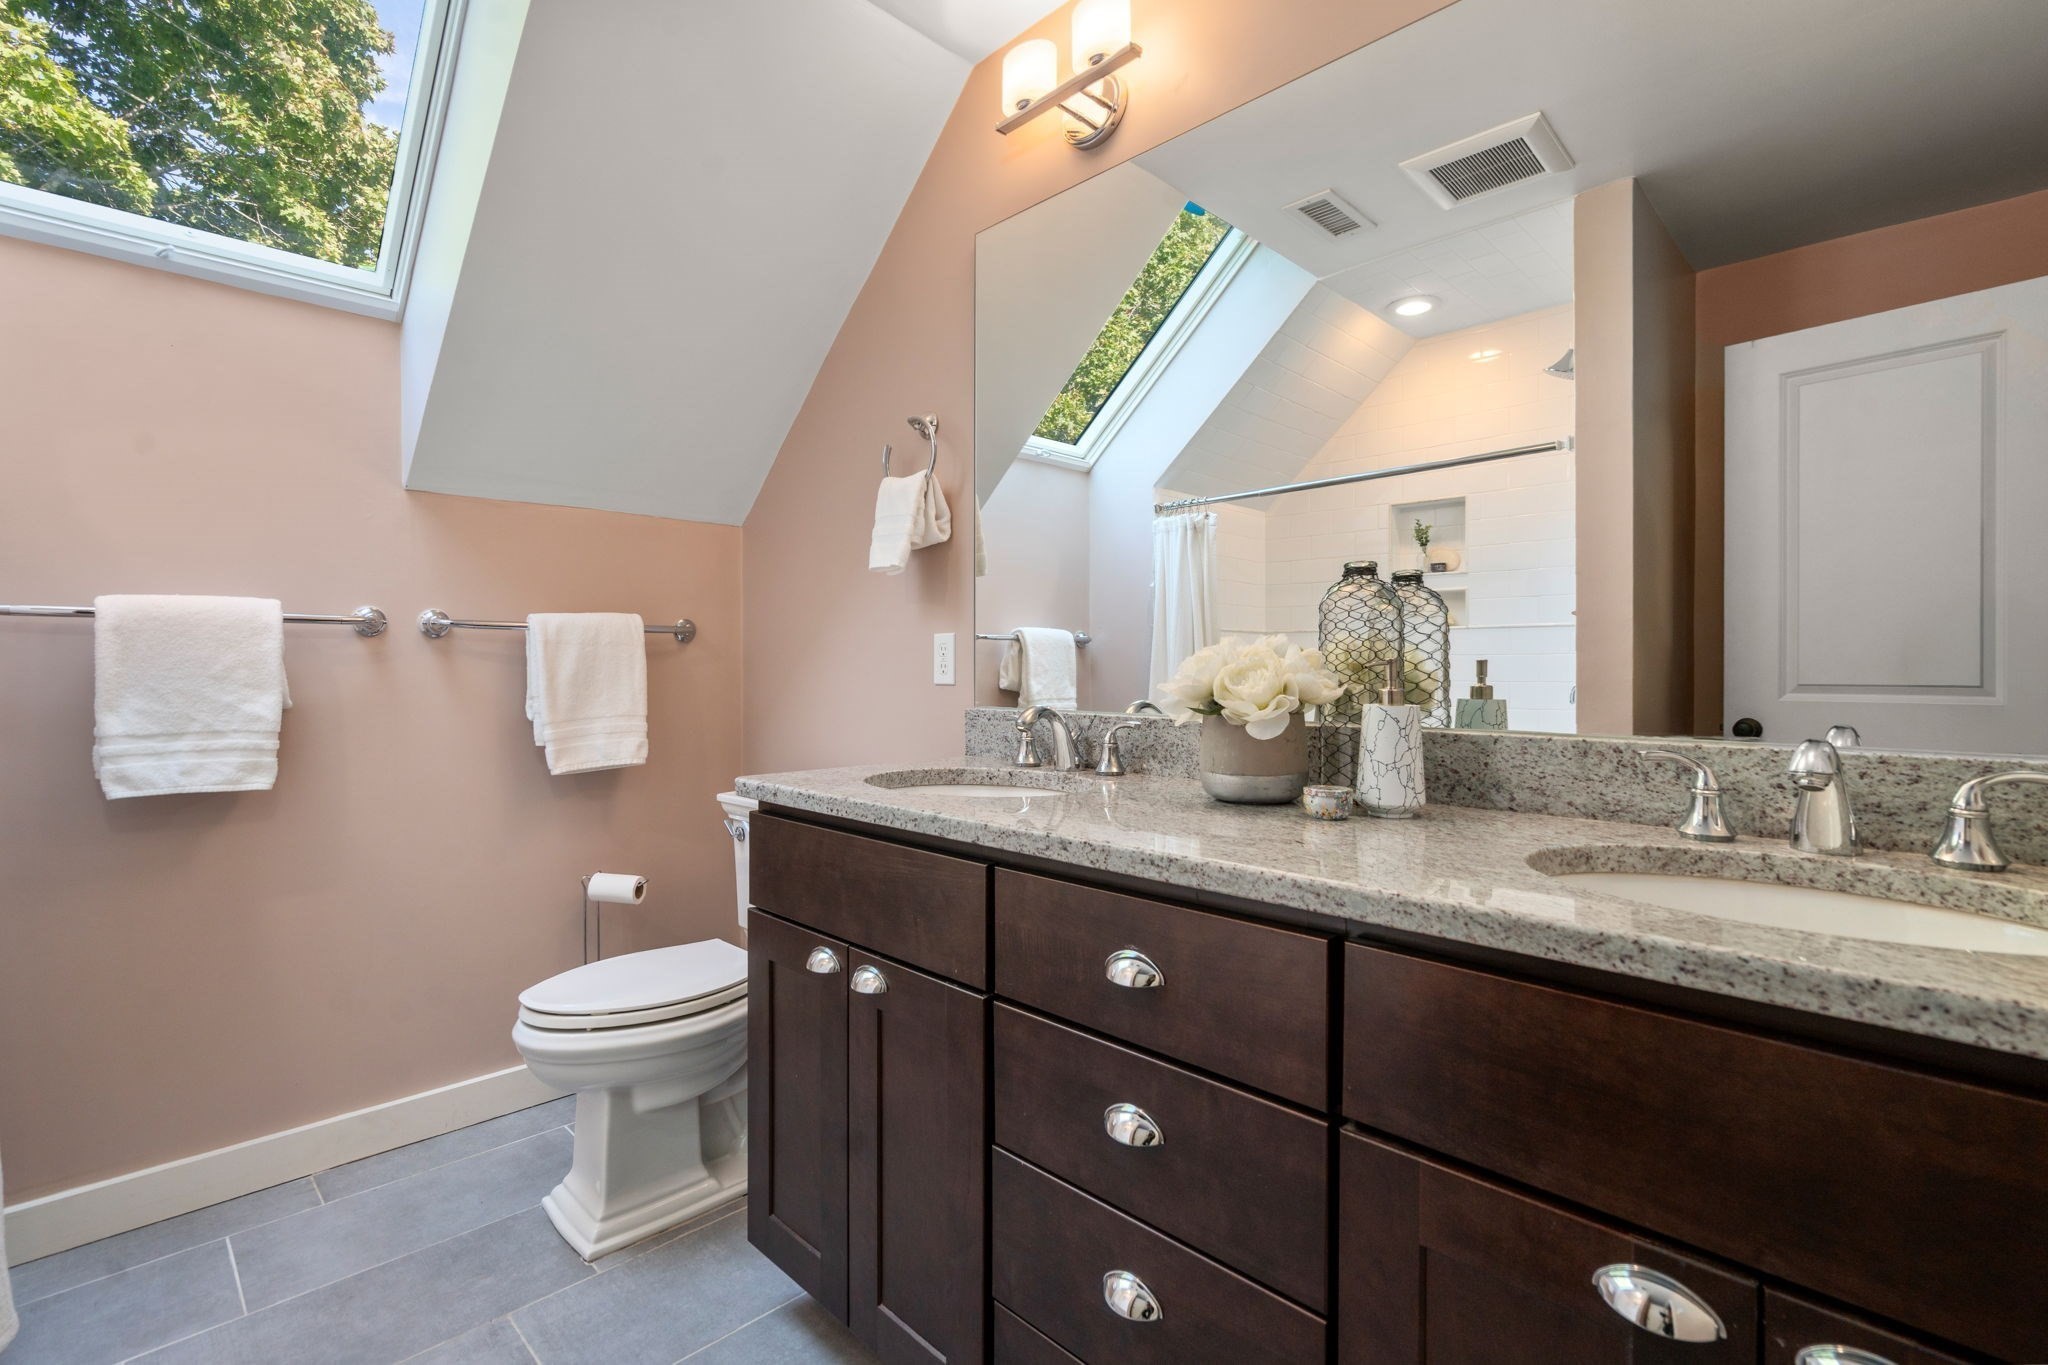
Bathroom with a dark double vanity, granite counter, and skylights above the sloped ceiling.
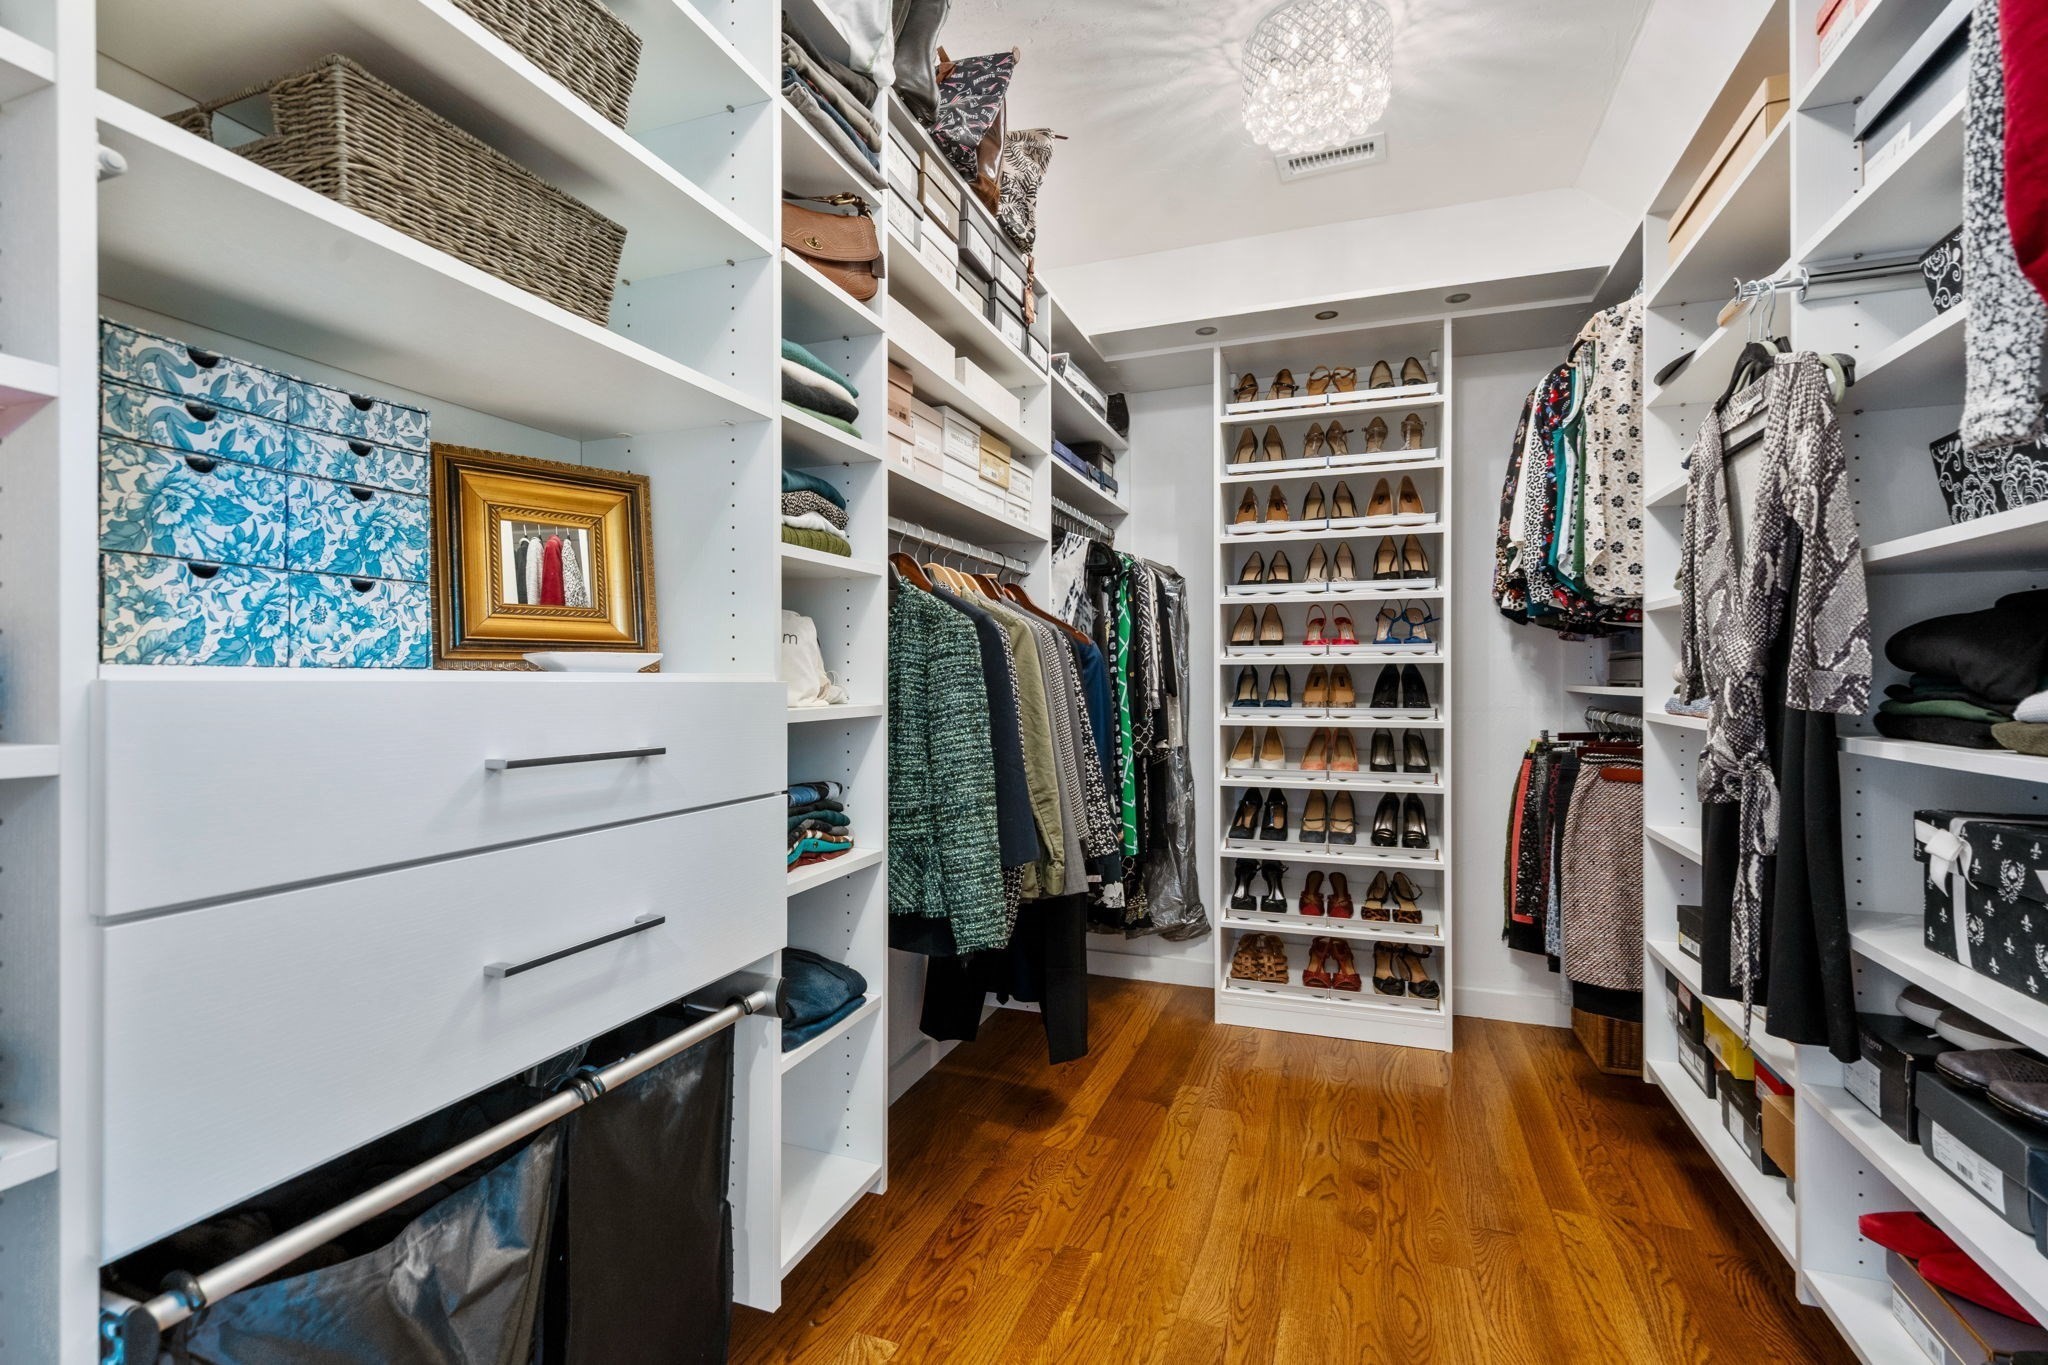
Walk-in closet with extensive shoe shelves, built-in storage, hanging clothes, and hardwood floors.
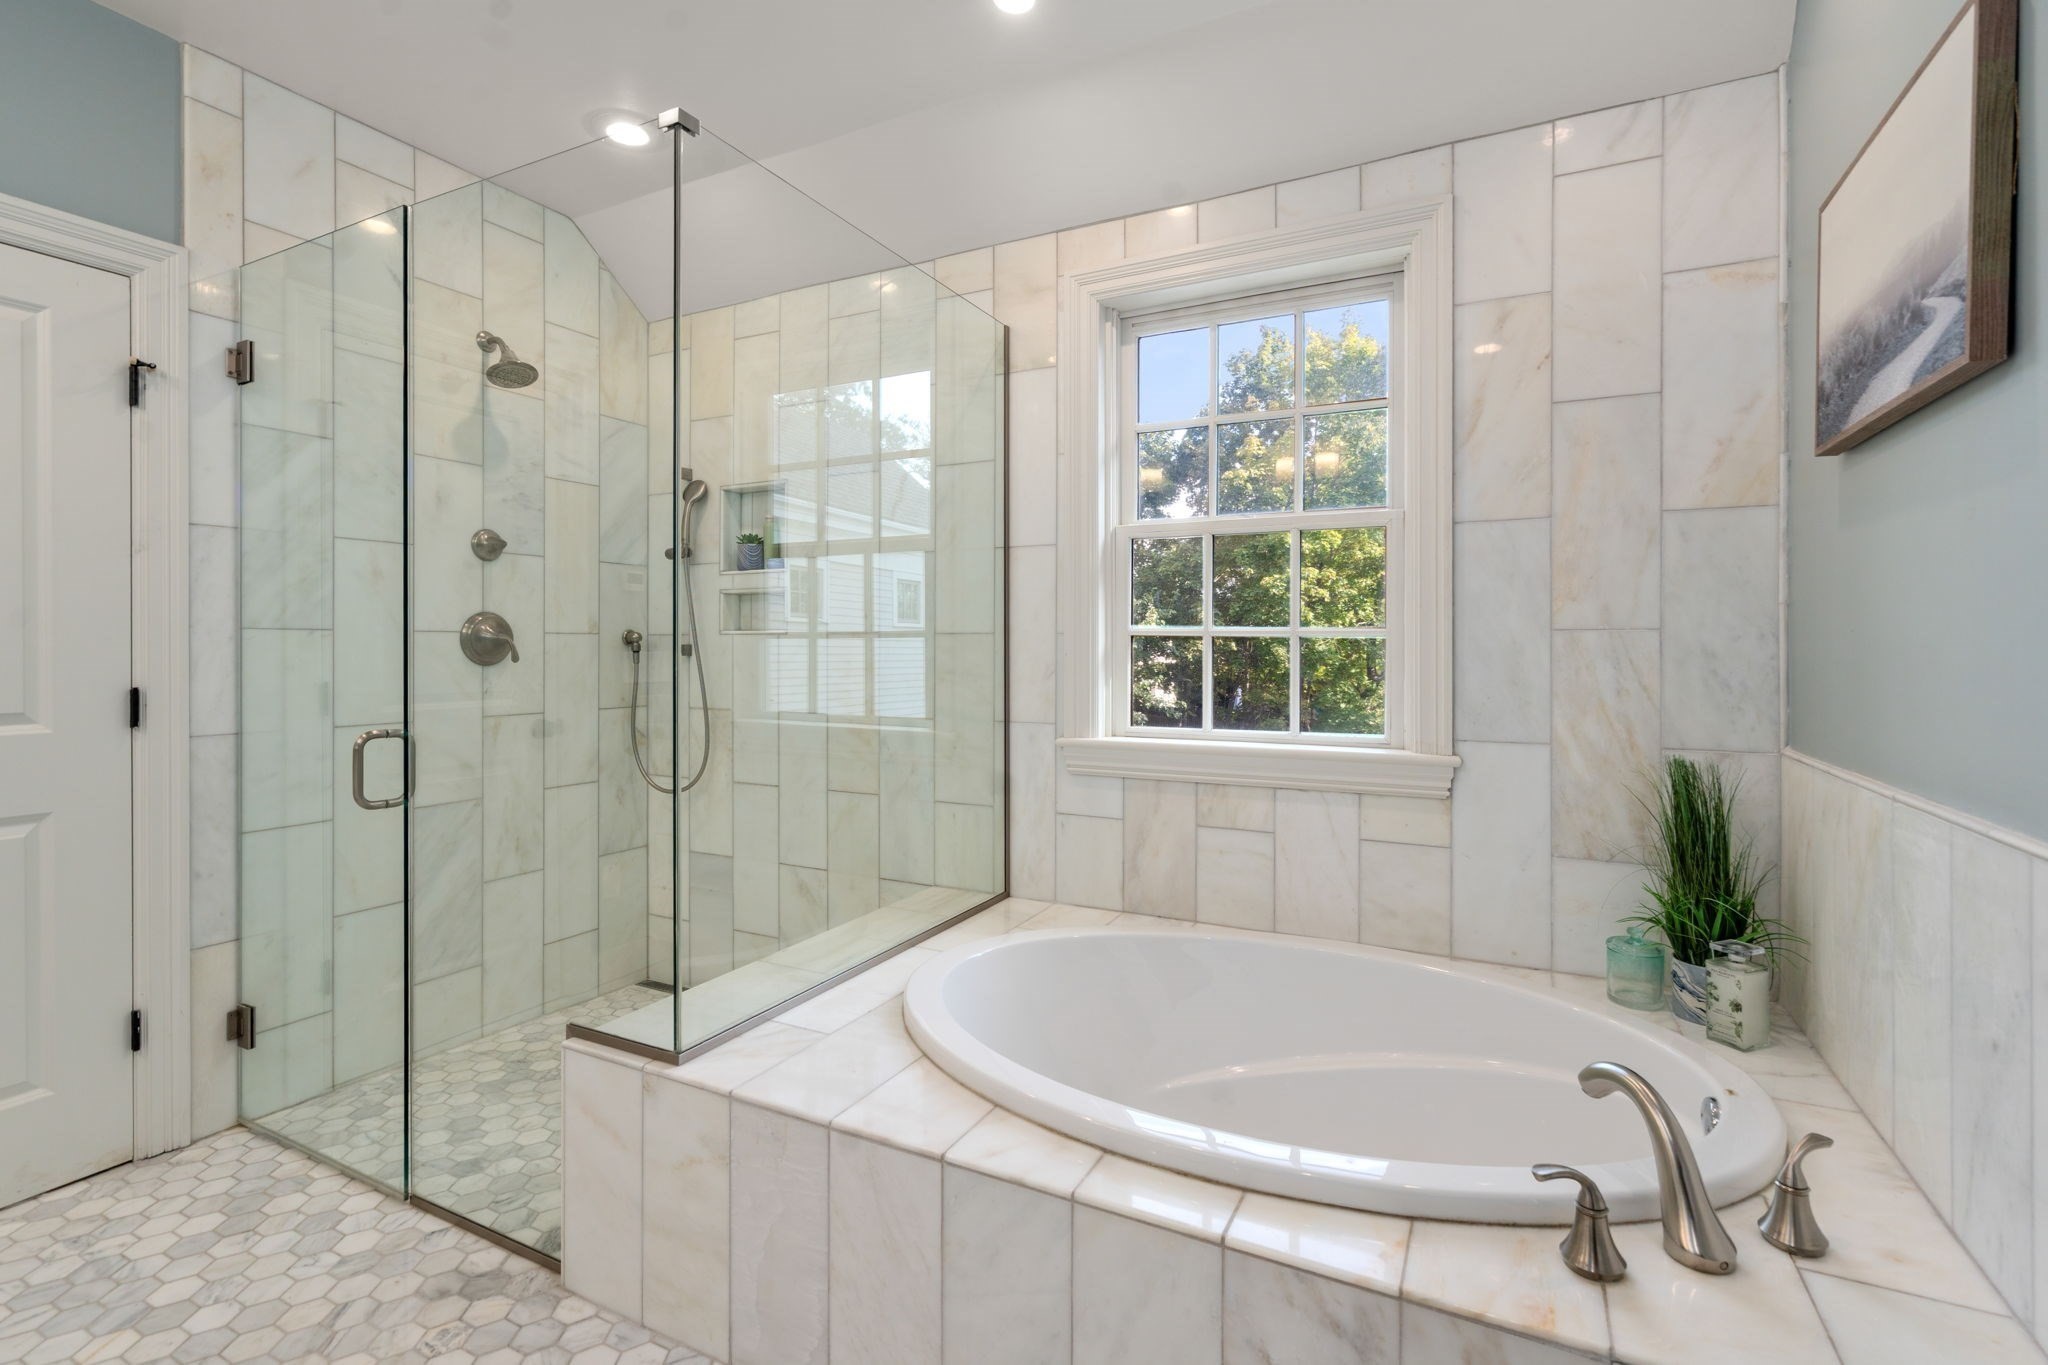
Bathroom with a white soaking tub, glass-enclosed shower, and large tiled walls.
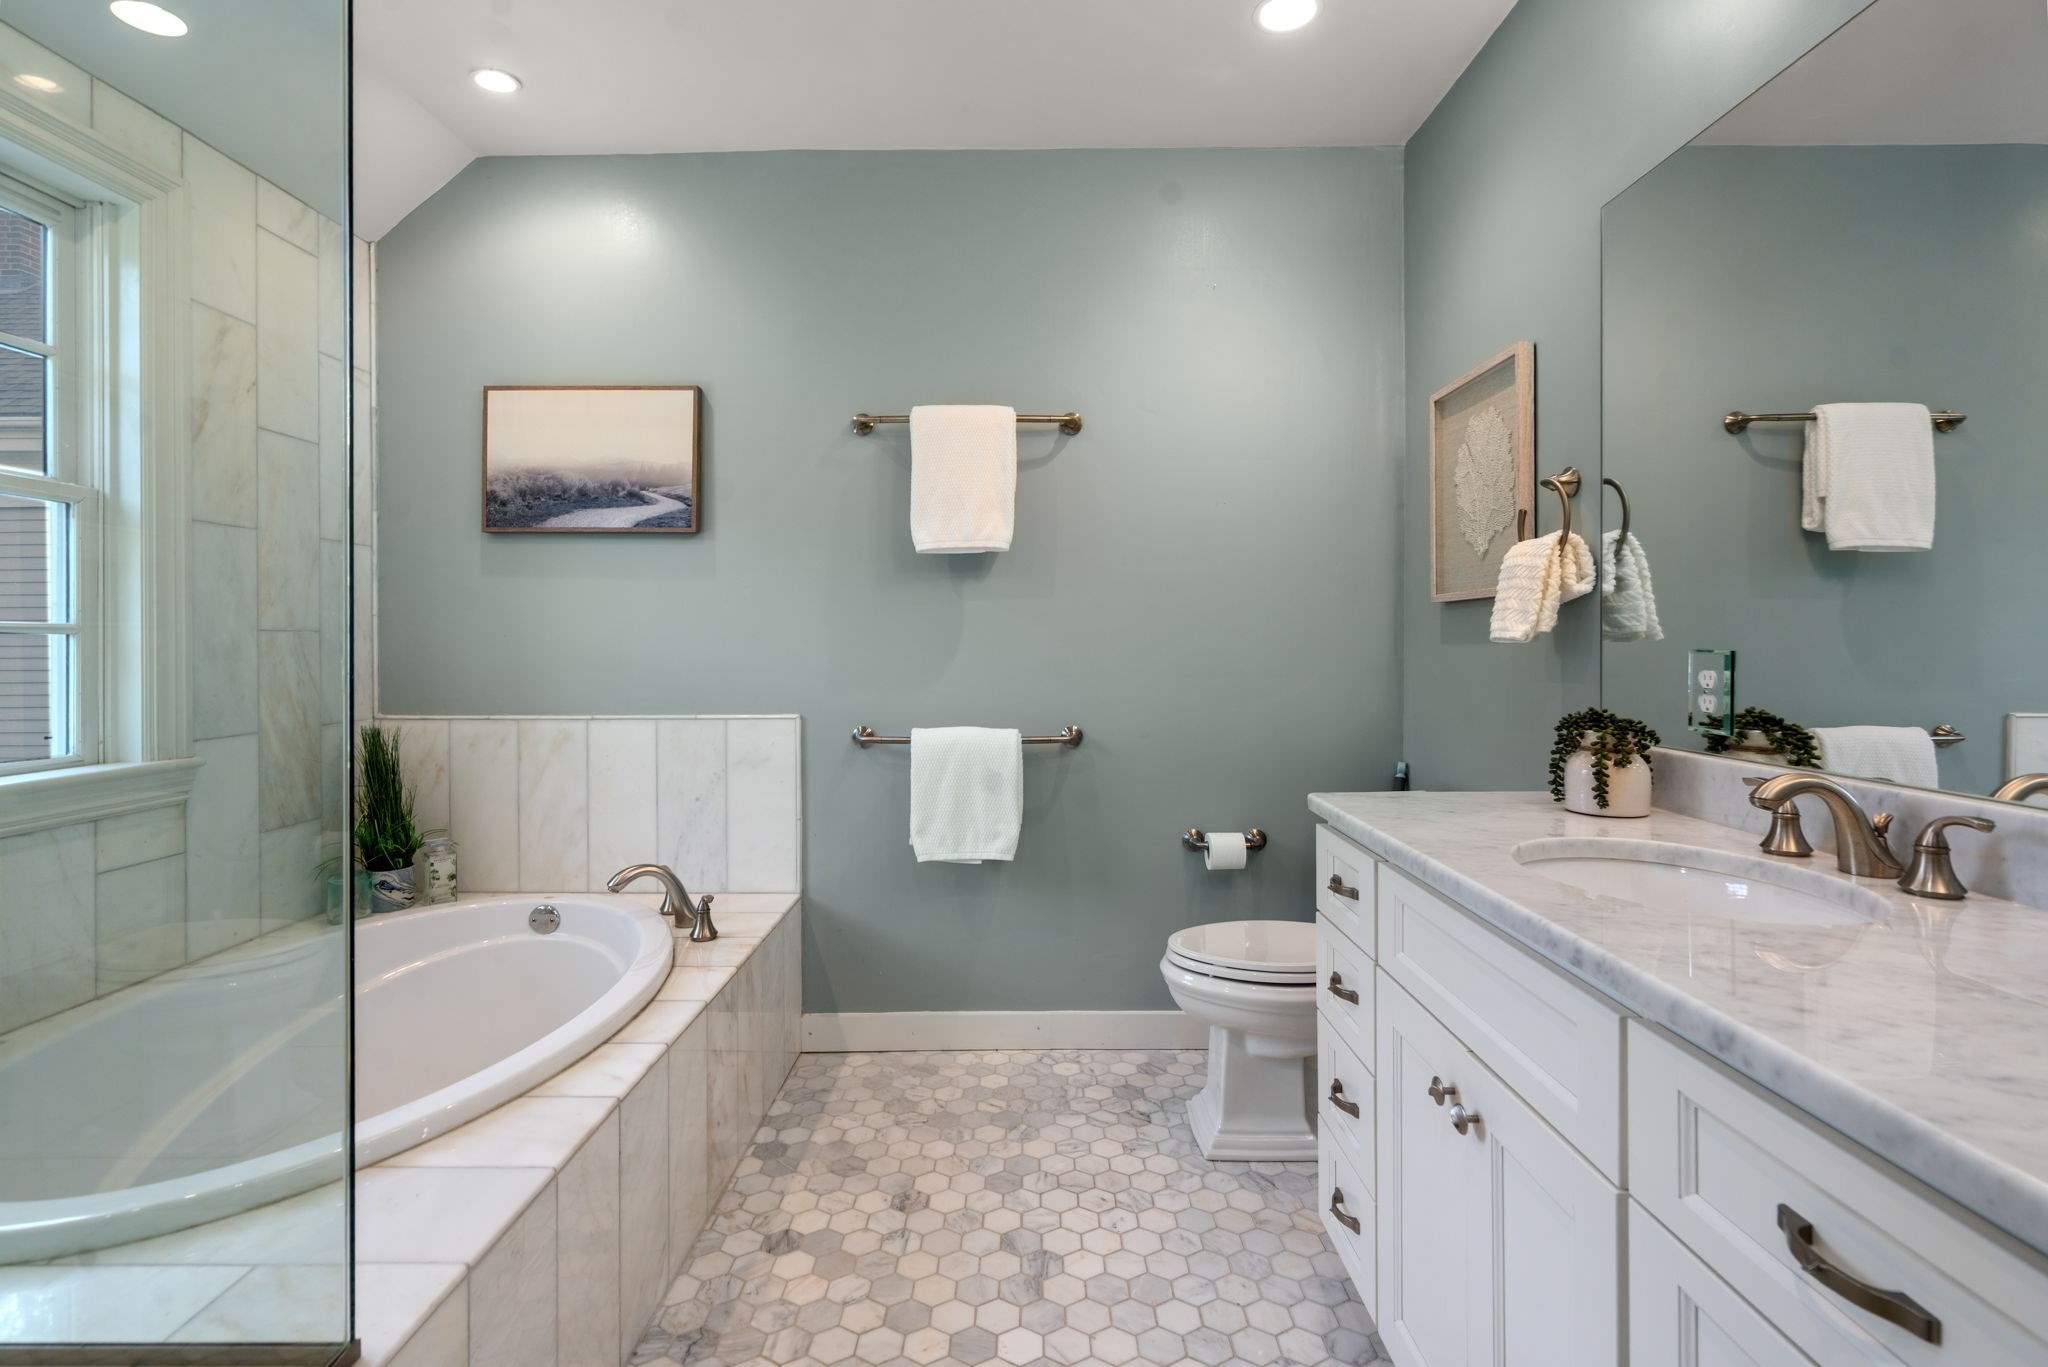
Bathroom with a marble-surround soaking tub, glass shower partition, and white vanity.
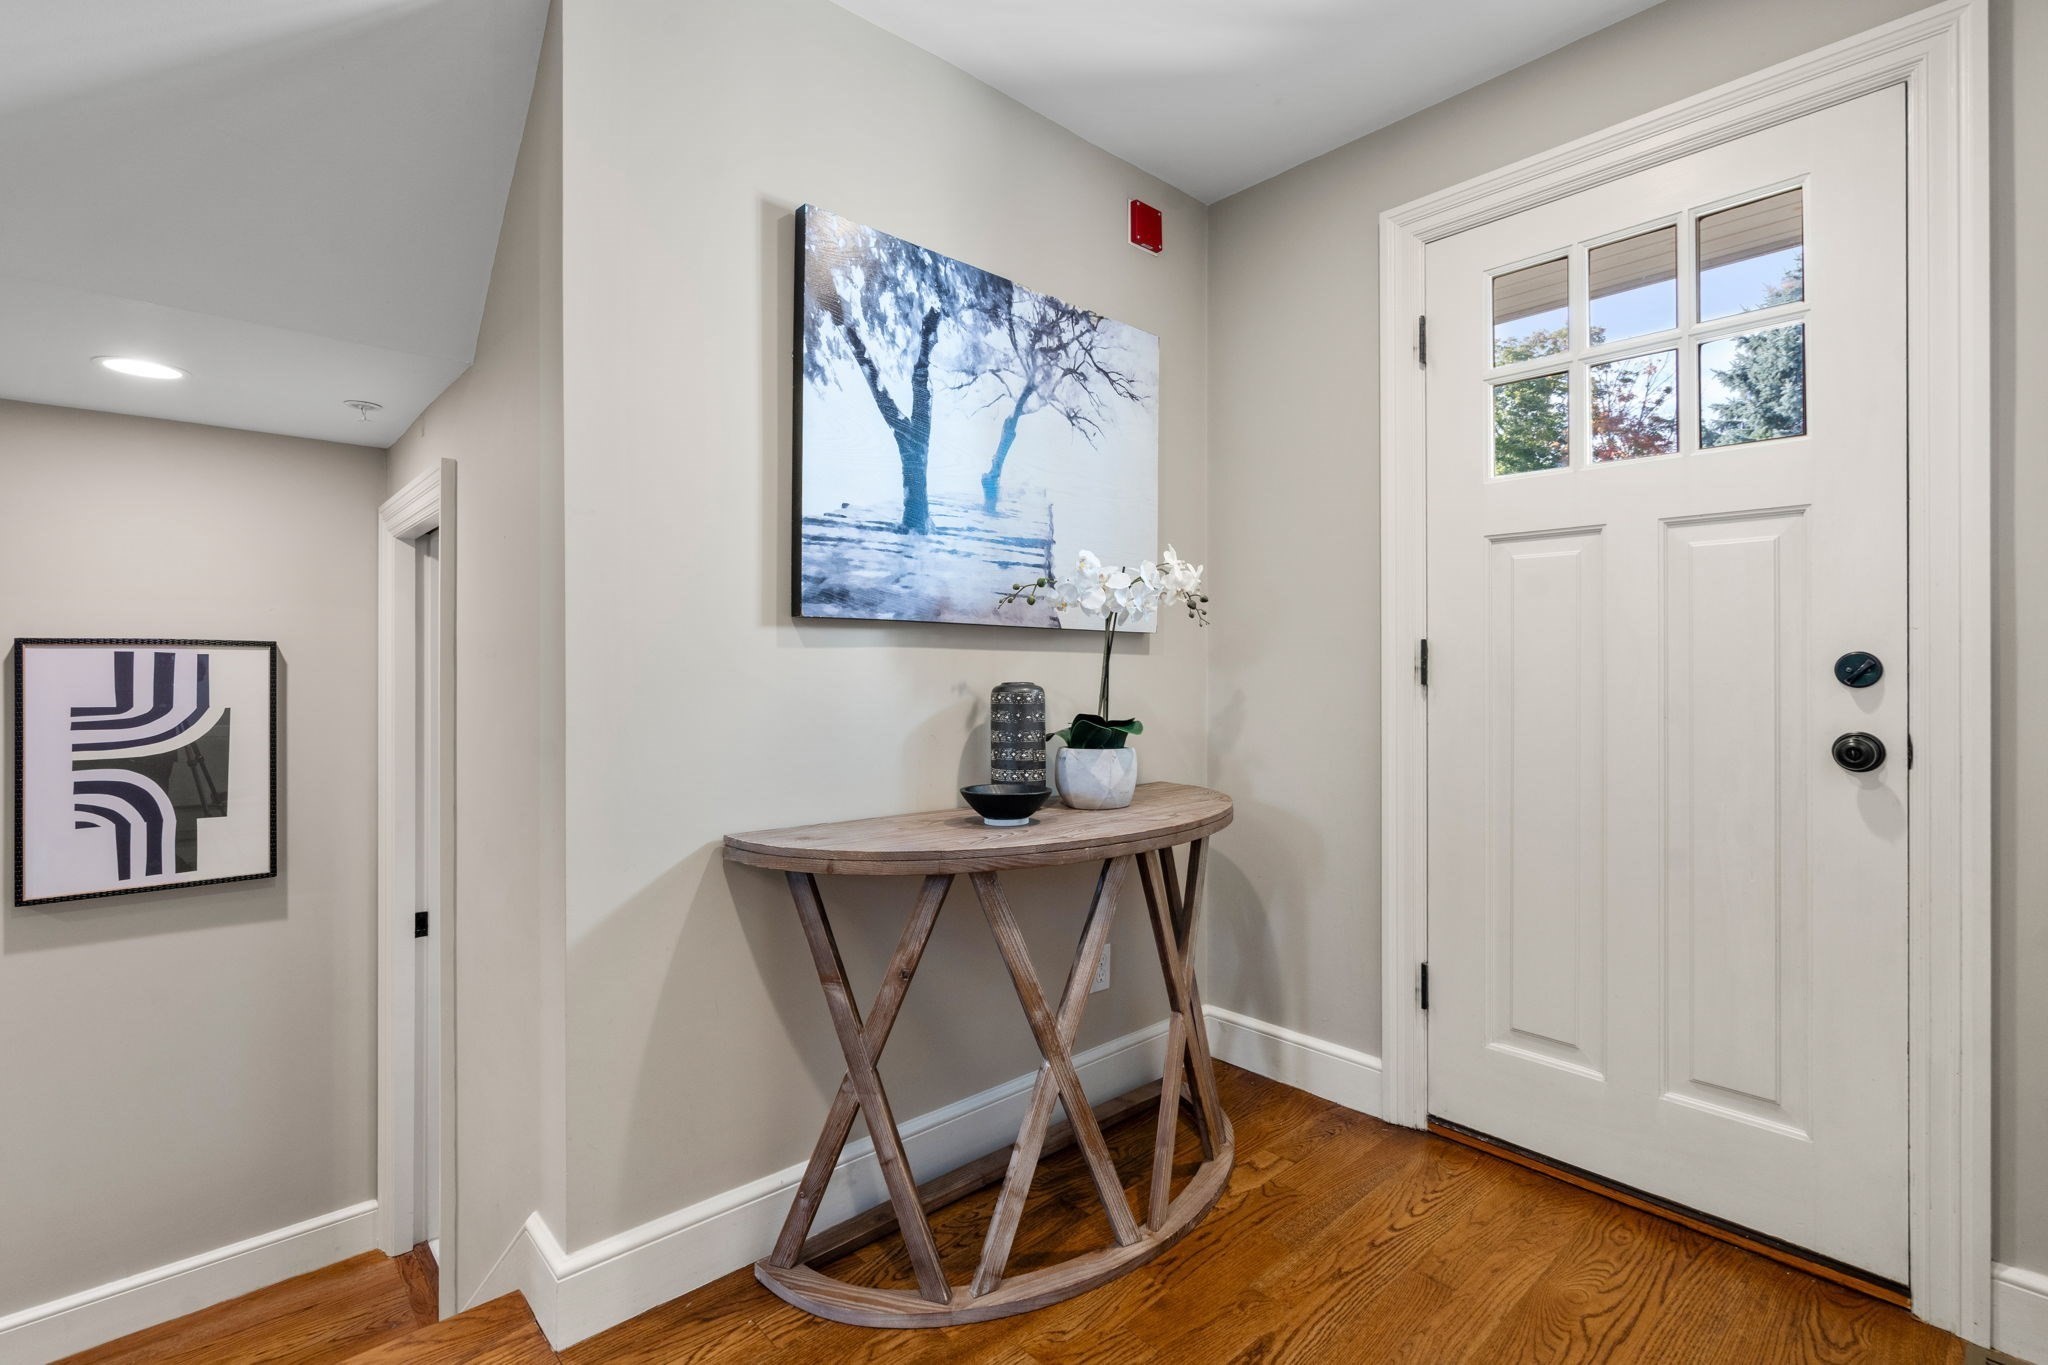
Staged entryway with a white divided-light front door, hardwood floors, and a curved console table with an orchid.
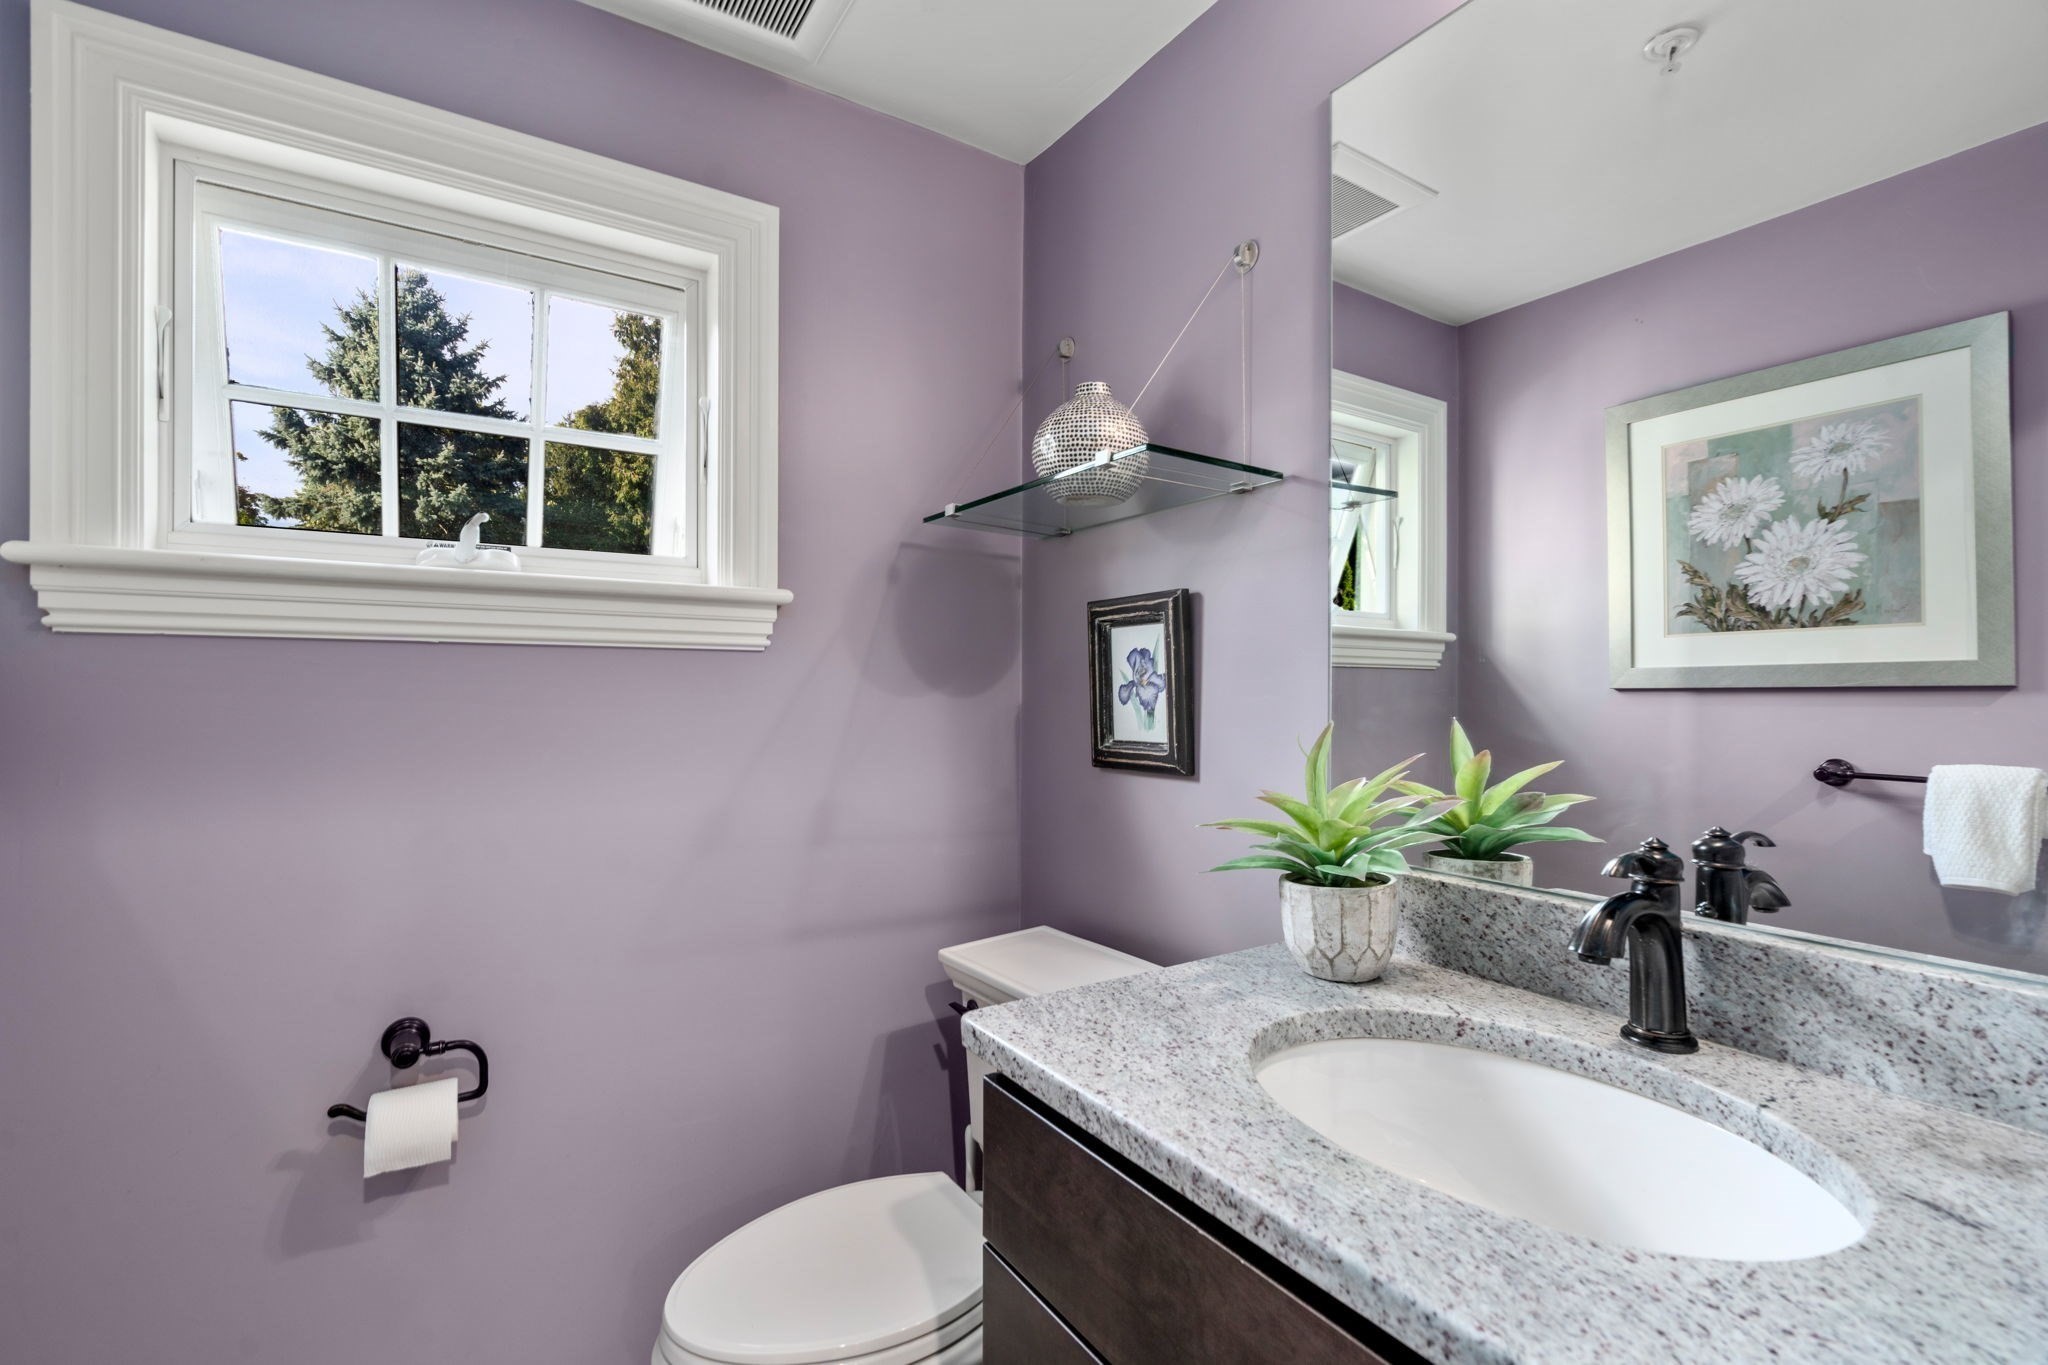
Bathroom with lavender walls, granite vanity, black faucet, and a window overlooking trees.
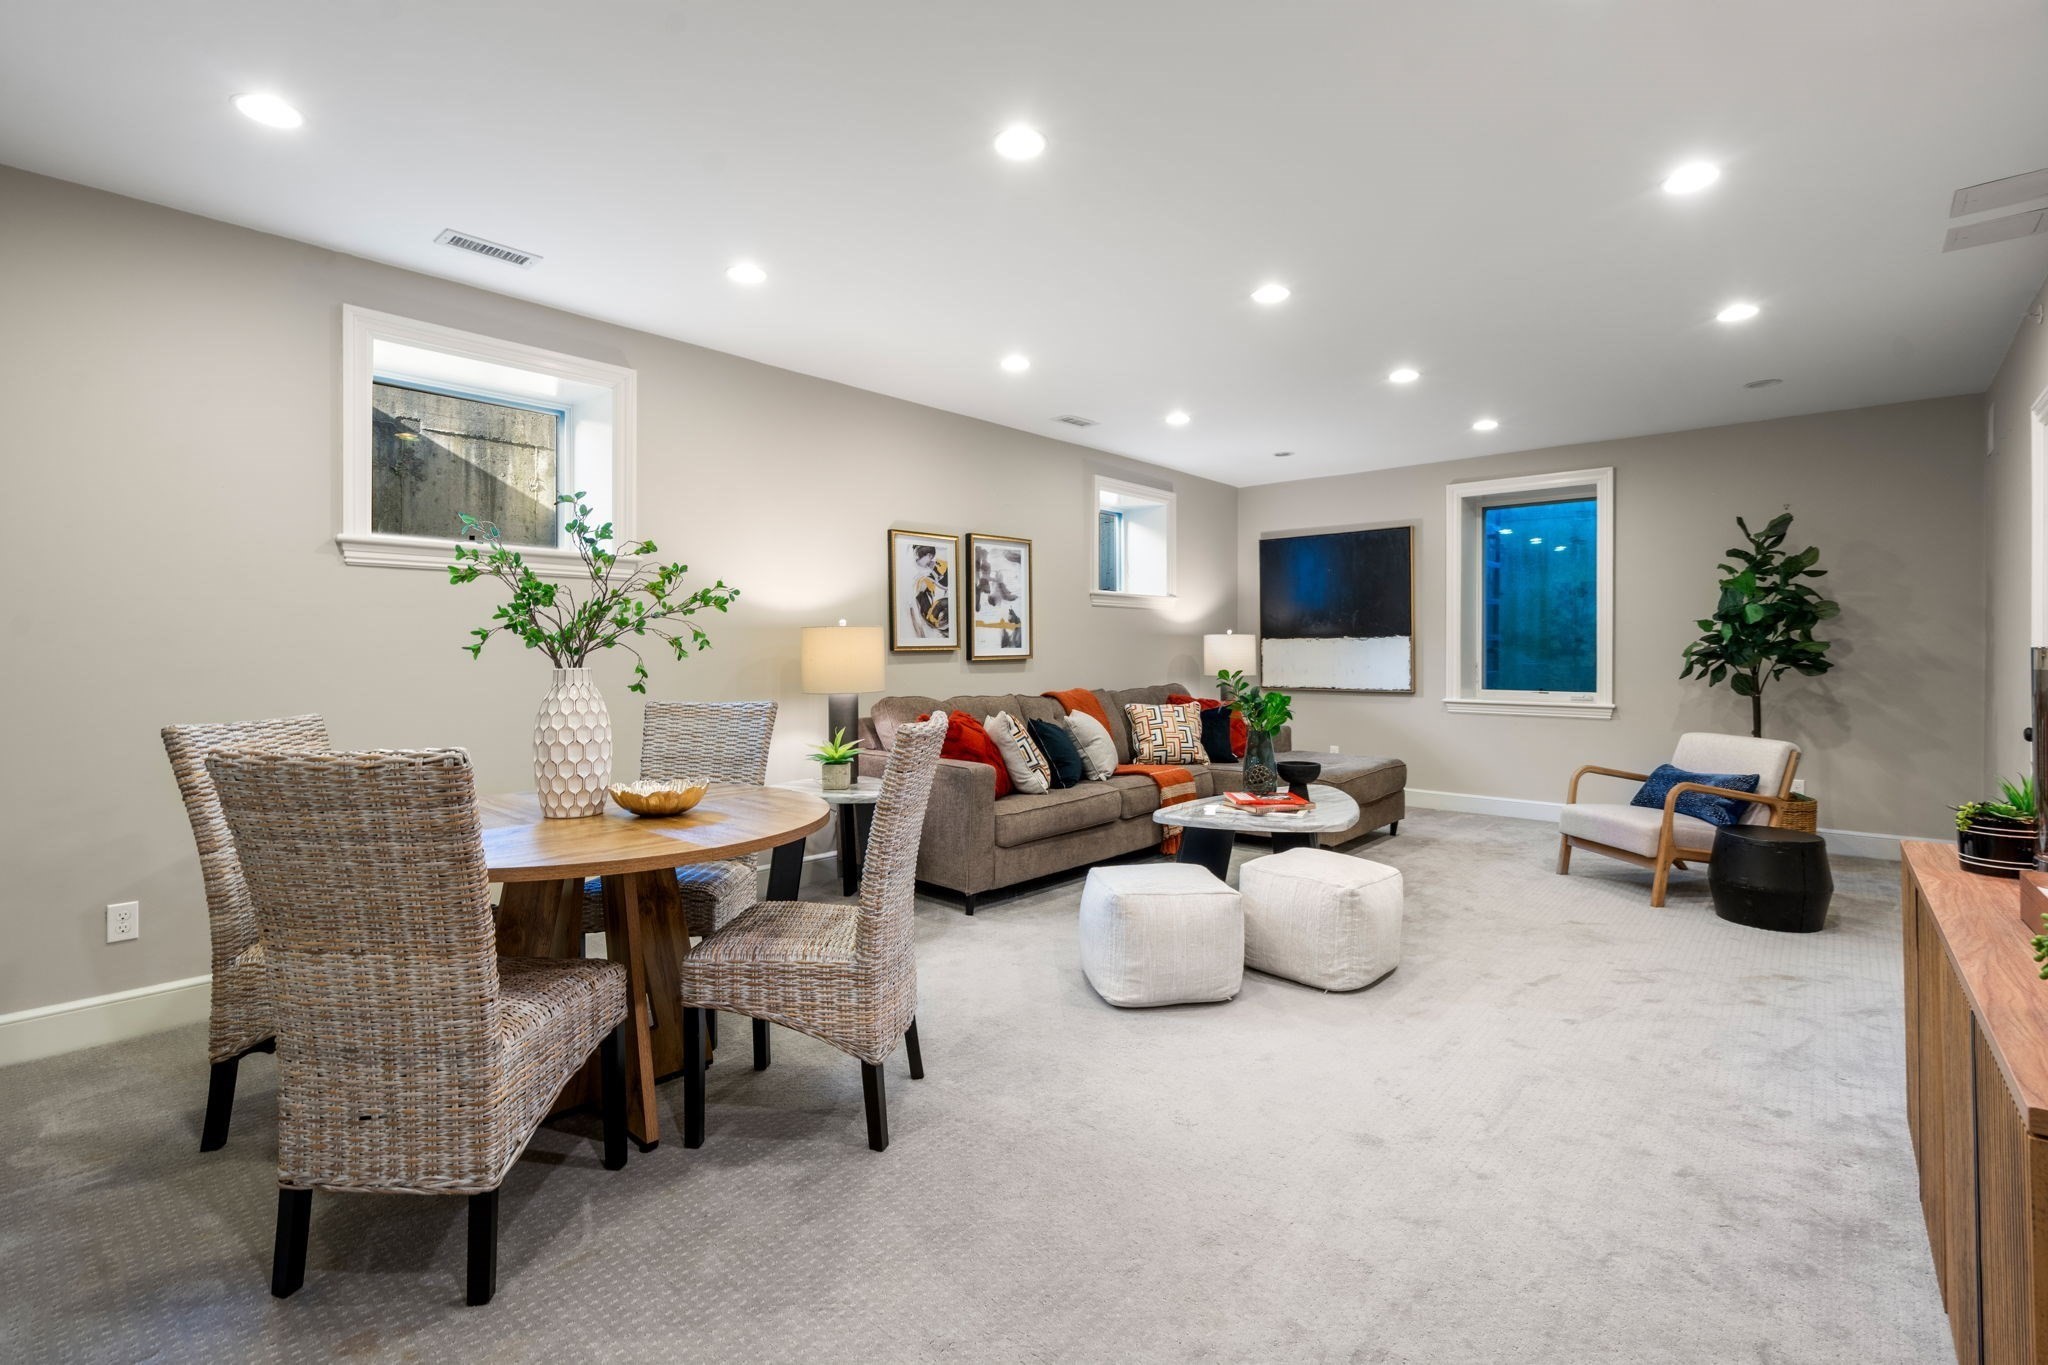
Staged living and dining area with a gray sectional, woven chairs, and neutral carpeting.
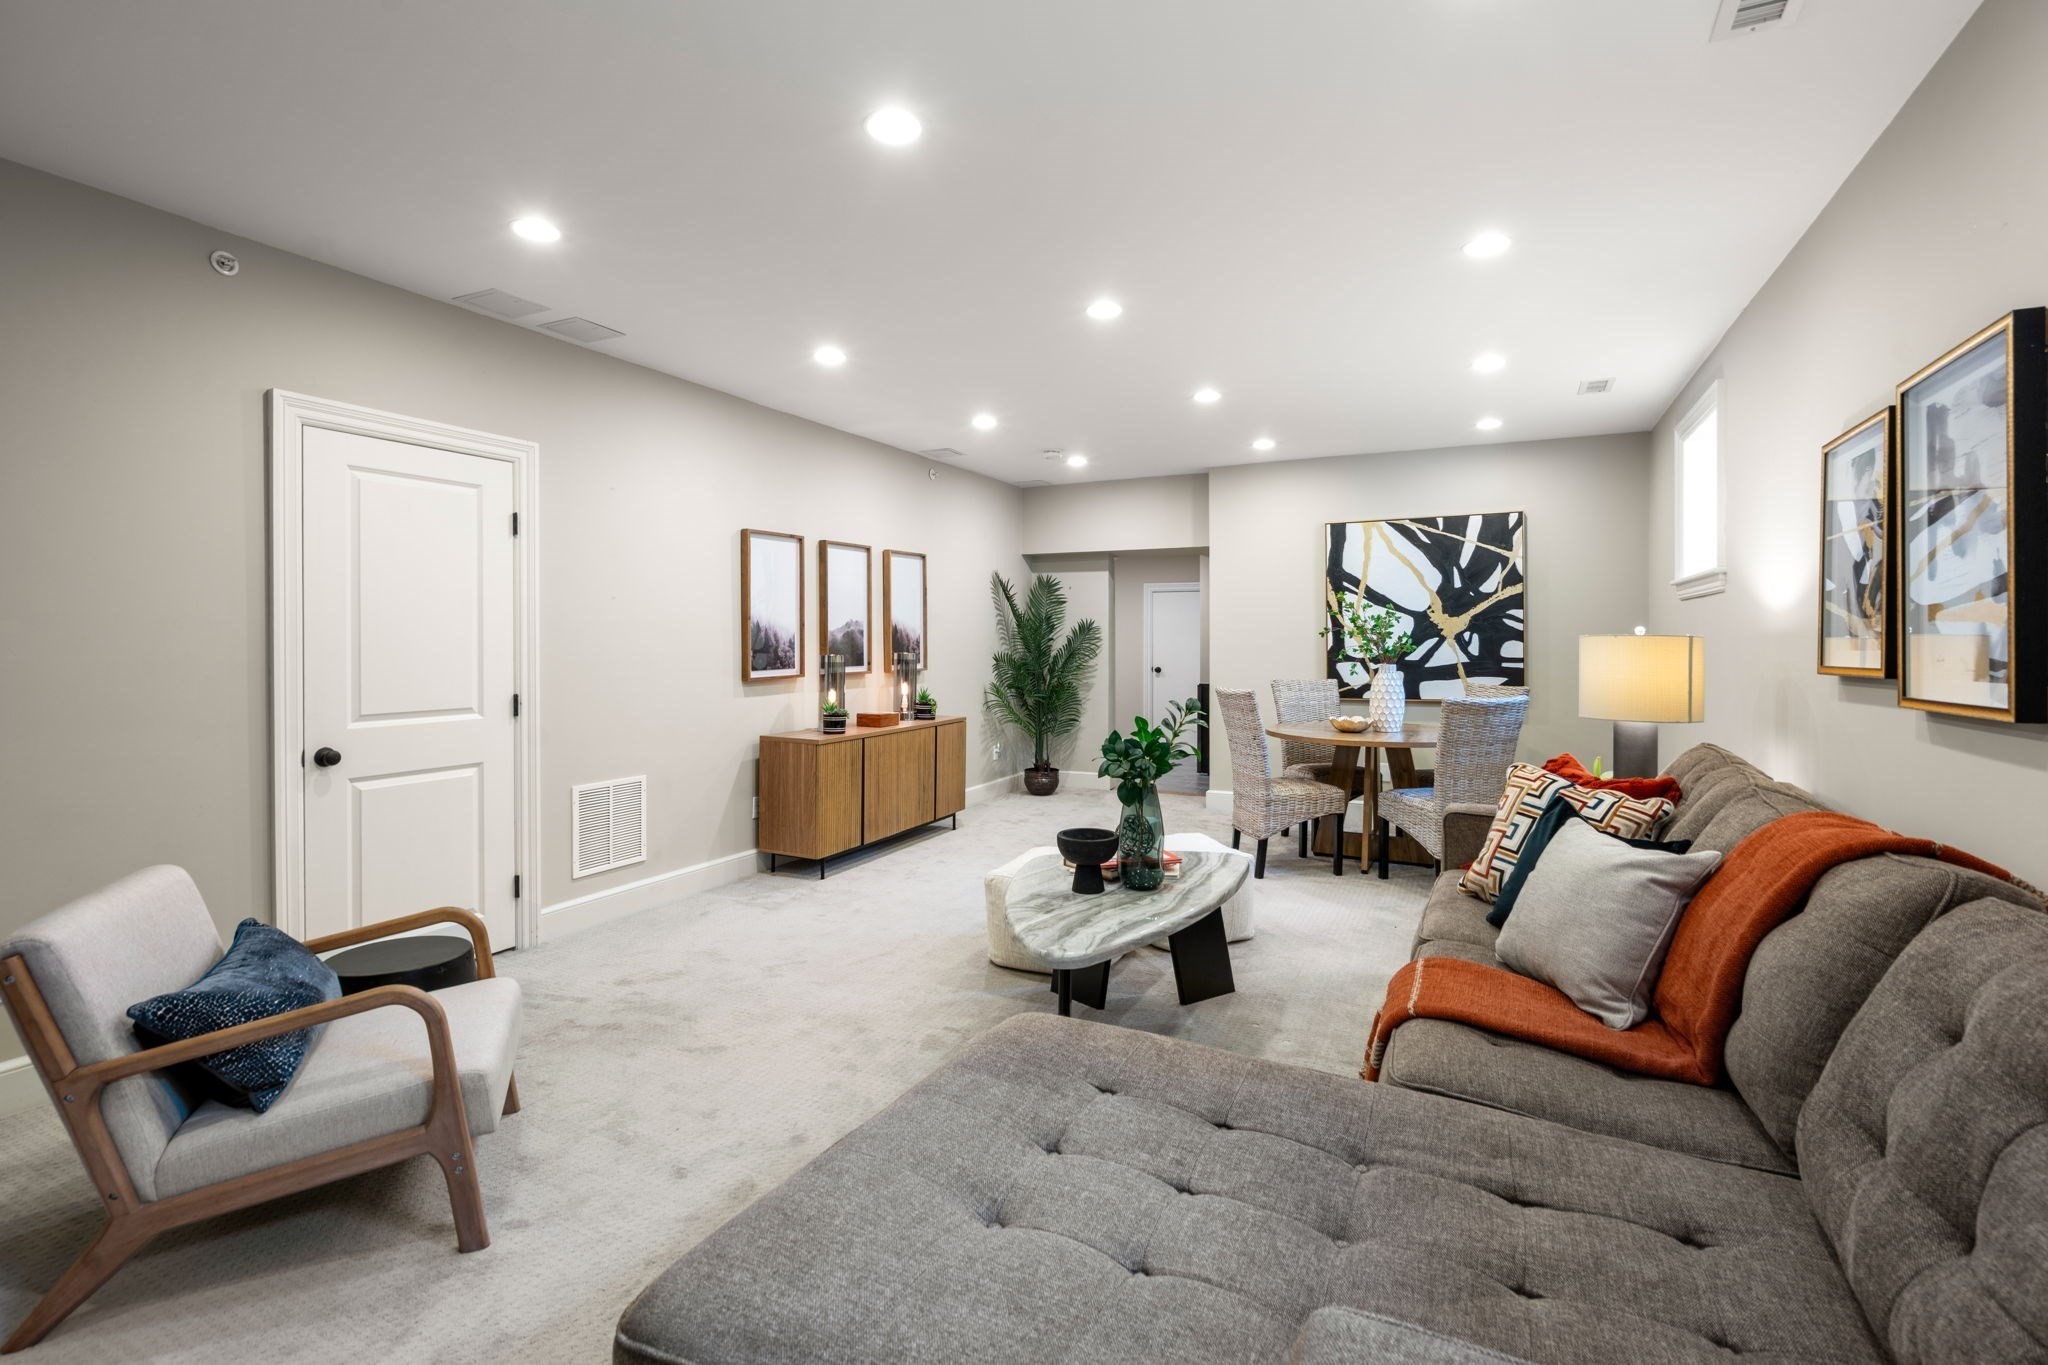
Staged living room with a gray sectional, marble coffee table, and dining area.
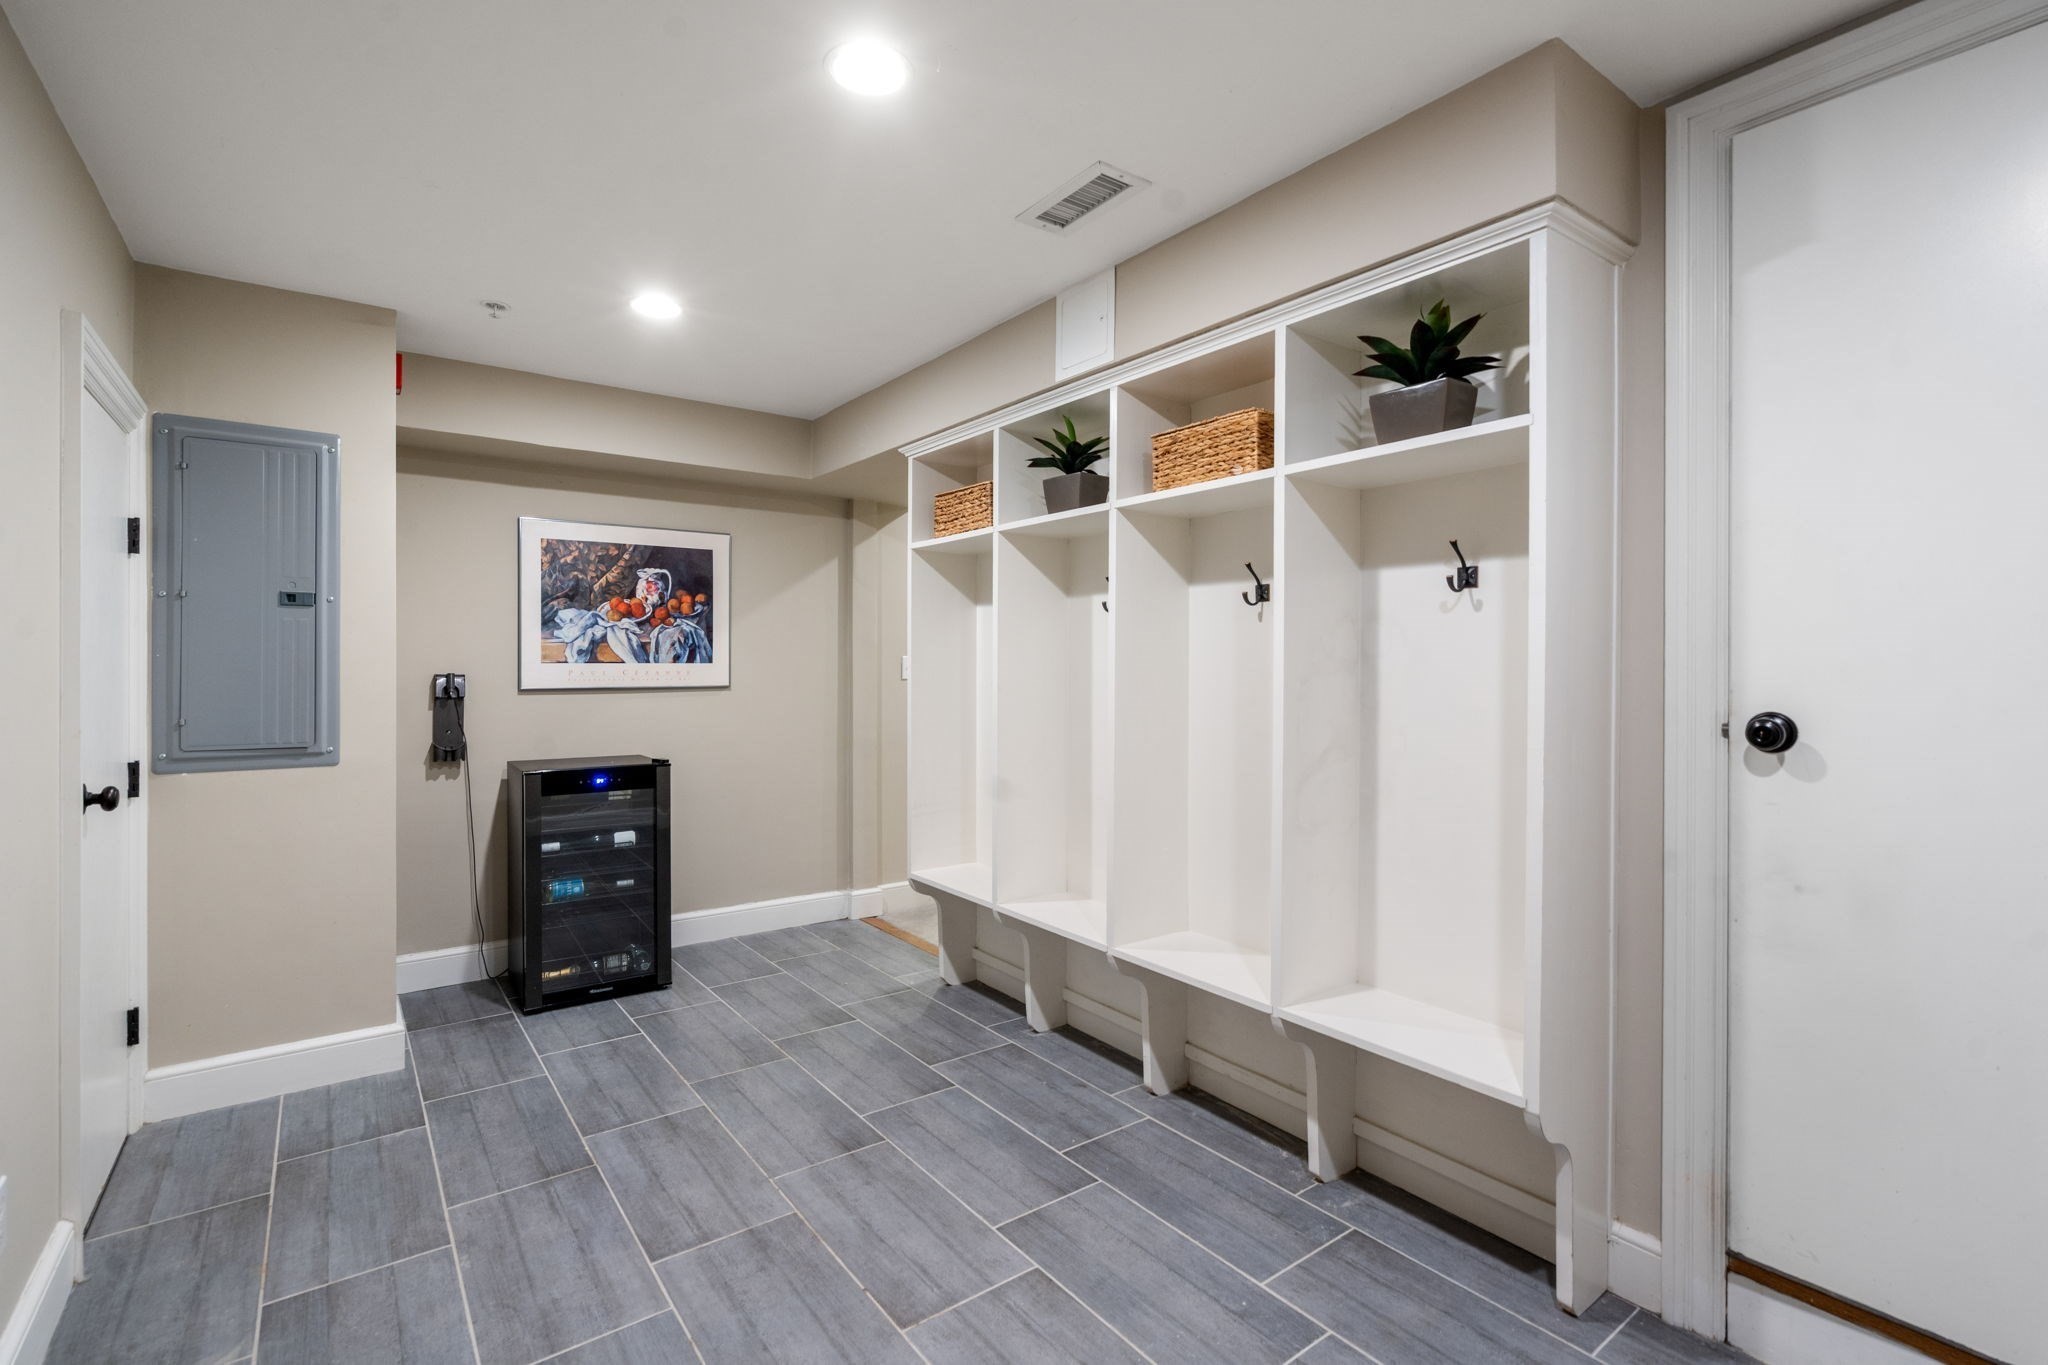
Mudroom with built-in white cubbies, coat hooks, and gray tile flooring.
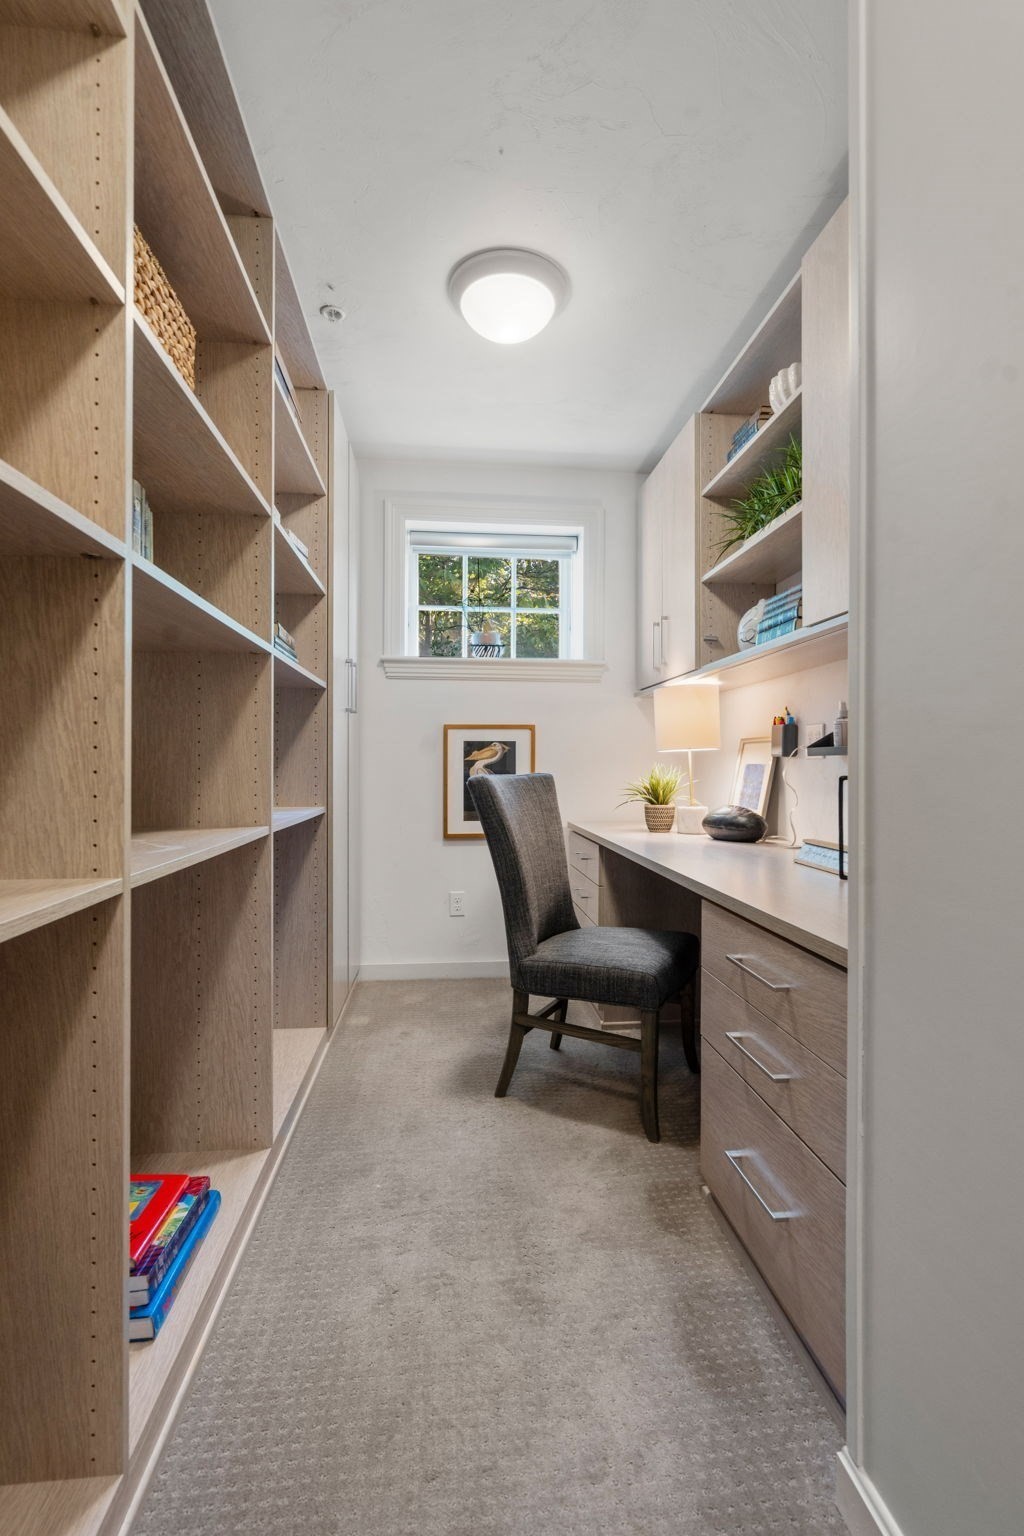
Home office with built-in bookshelves, a desk, and a gray upholstered chair by the window.
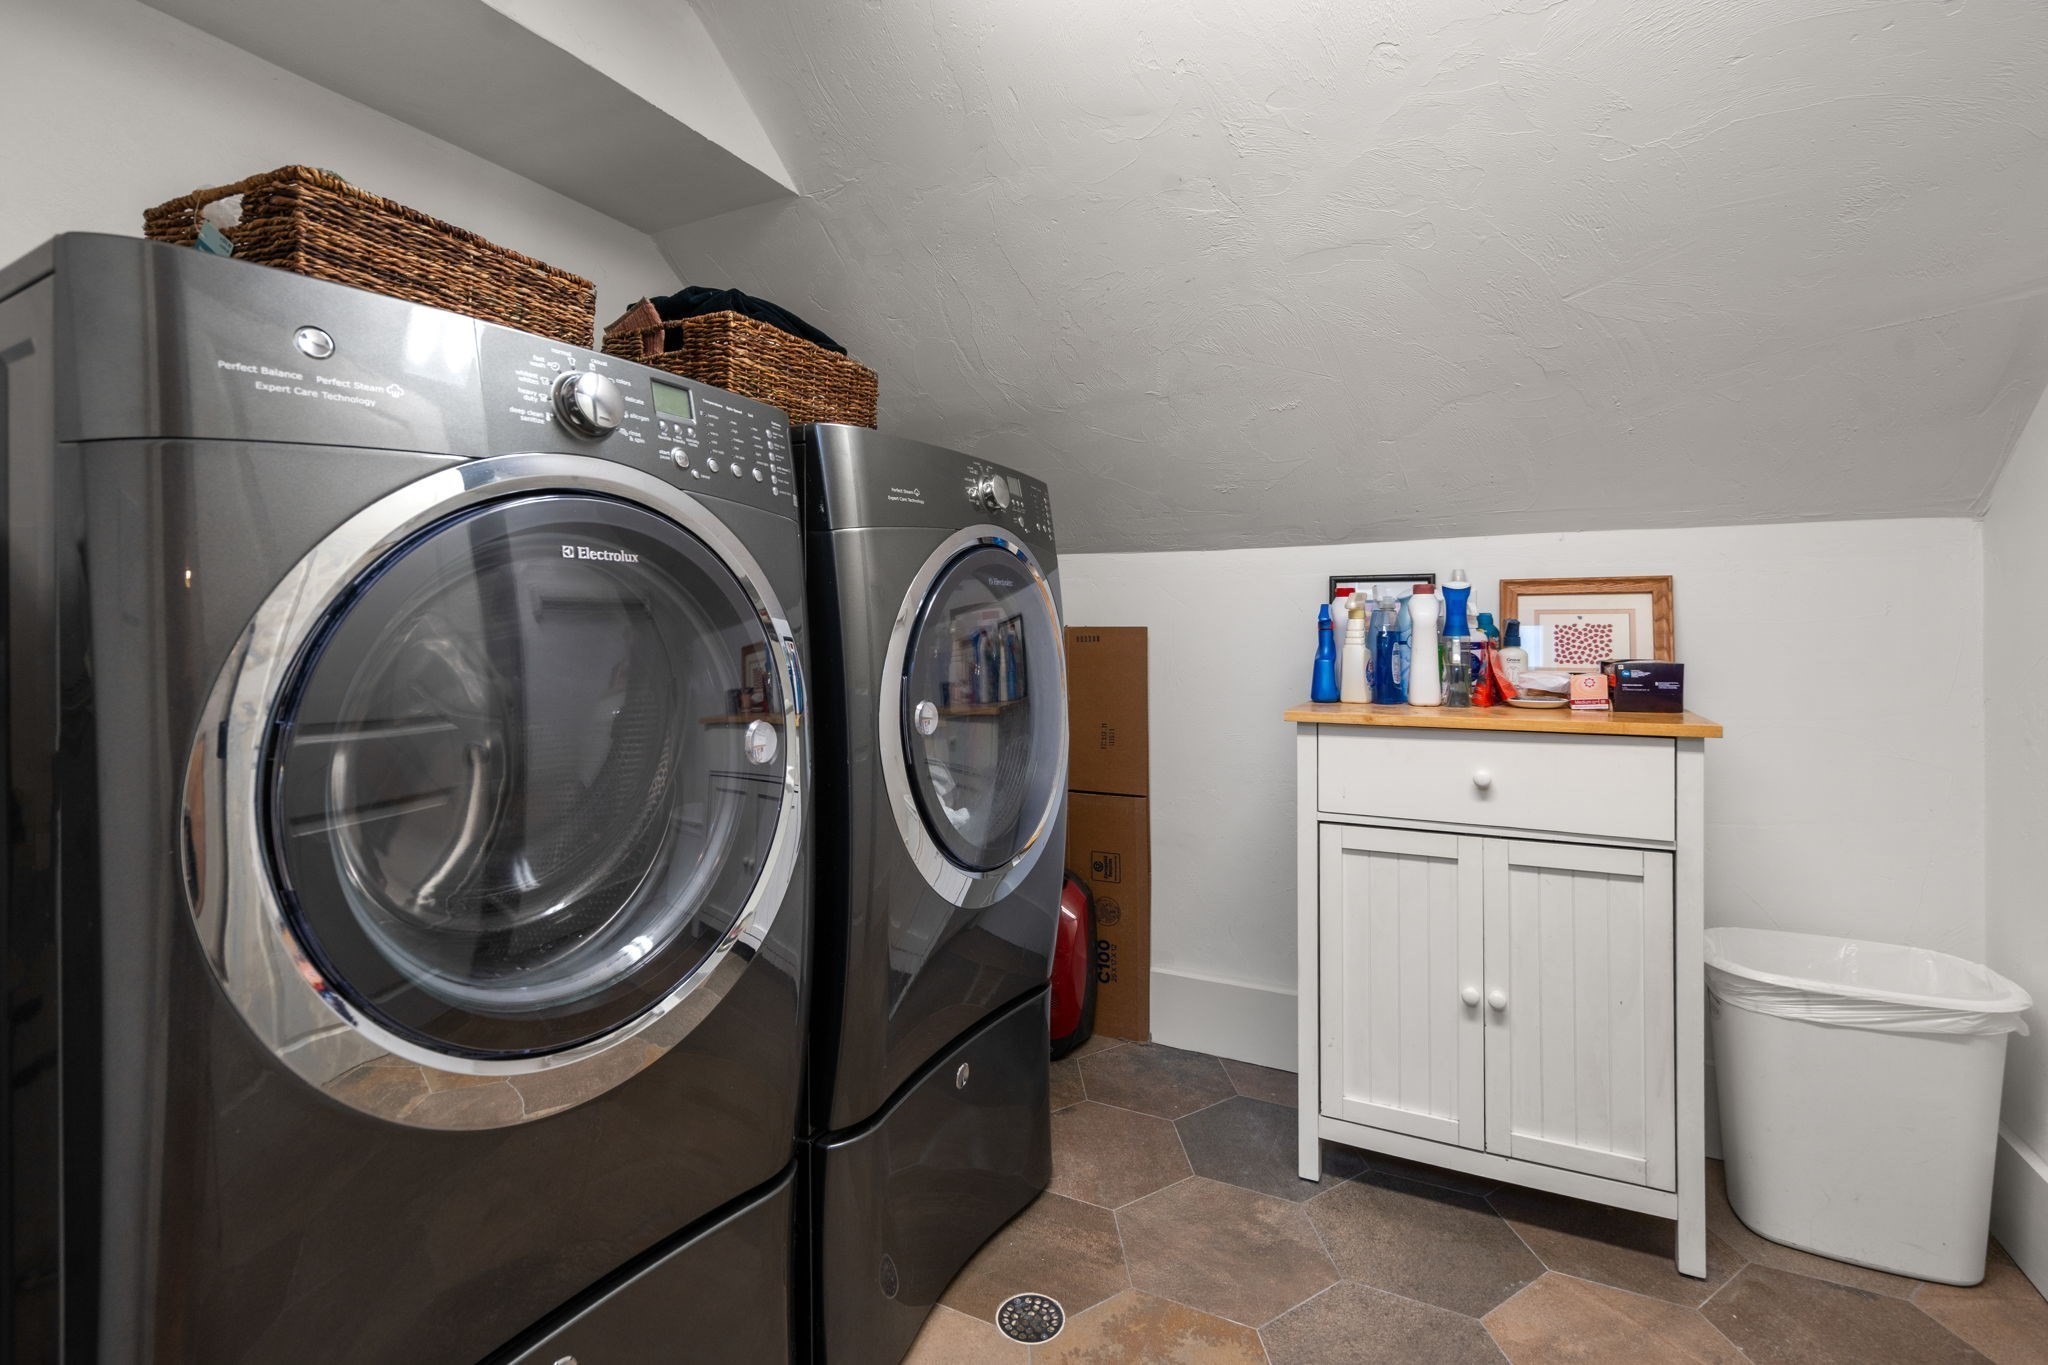
Laundry room with dark front-loading washer and dryer beneath a sloped ceiling.
Home patio with paved seating area, potted flowers, and a view into the leafy backyard.
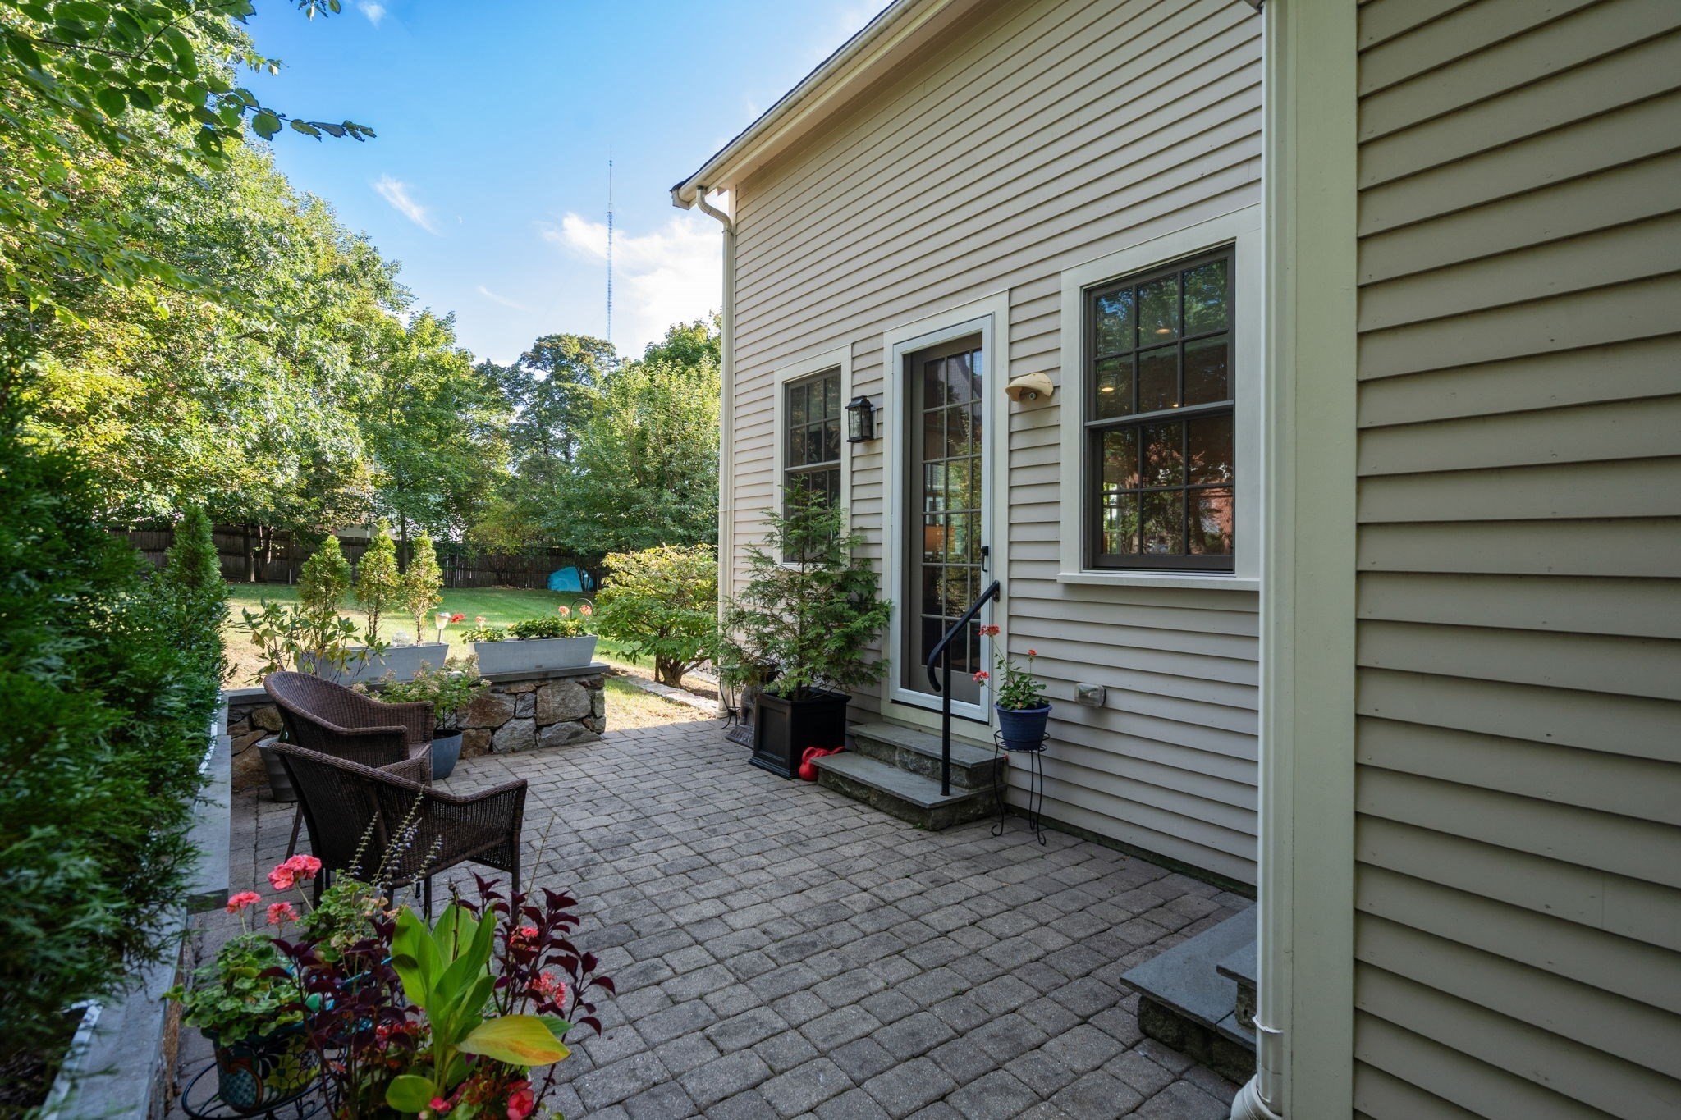
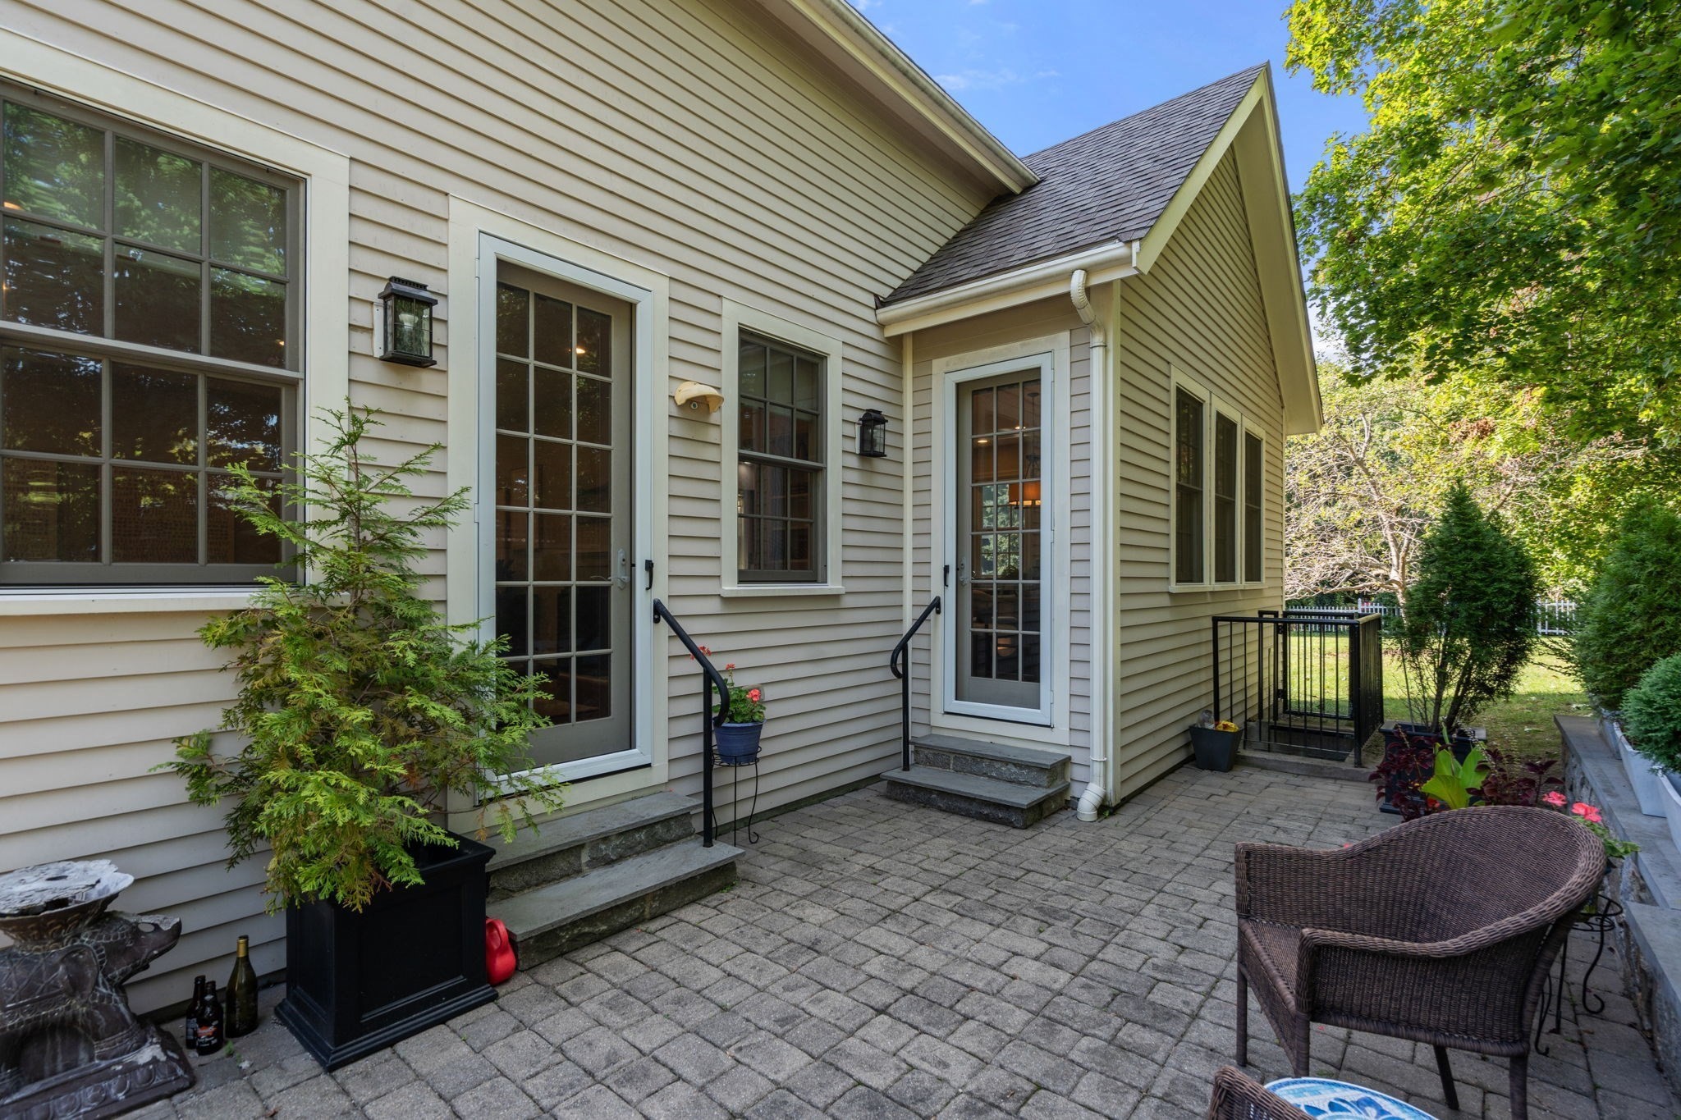
Paved patio beside a light-sided home, with glass doors, potted plants, and wicker seating.
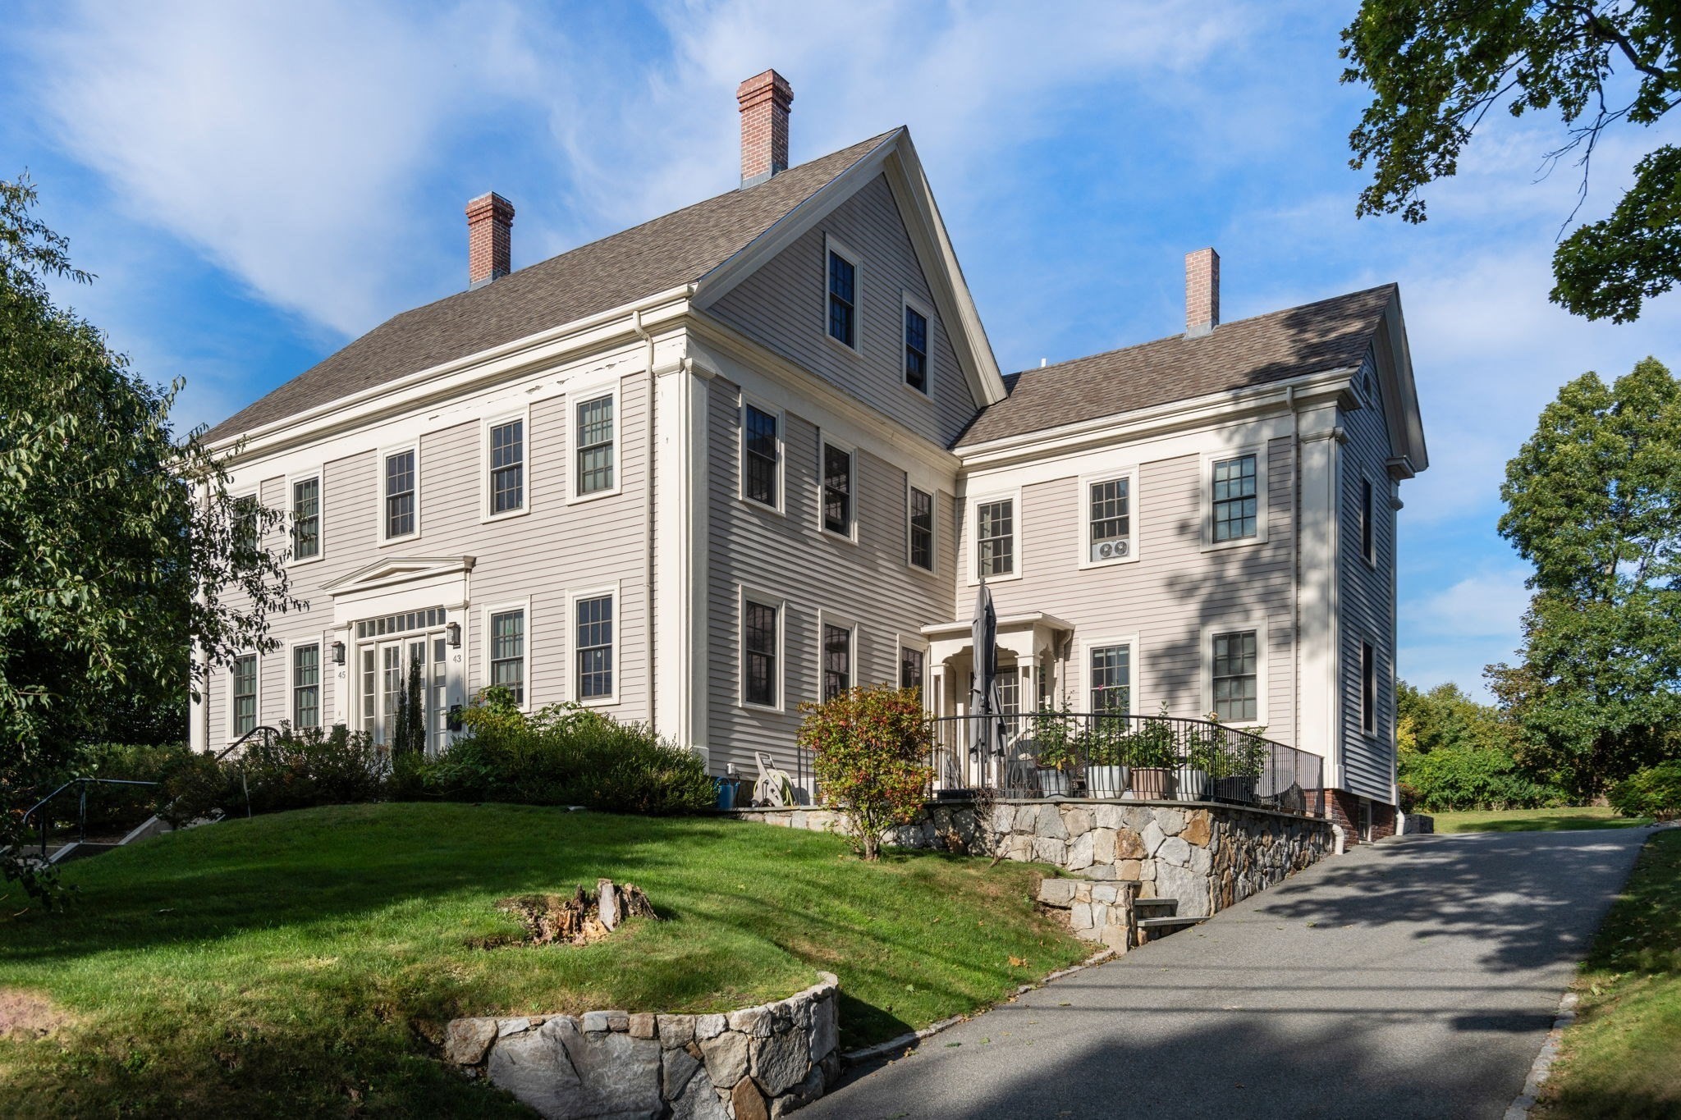
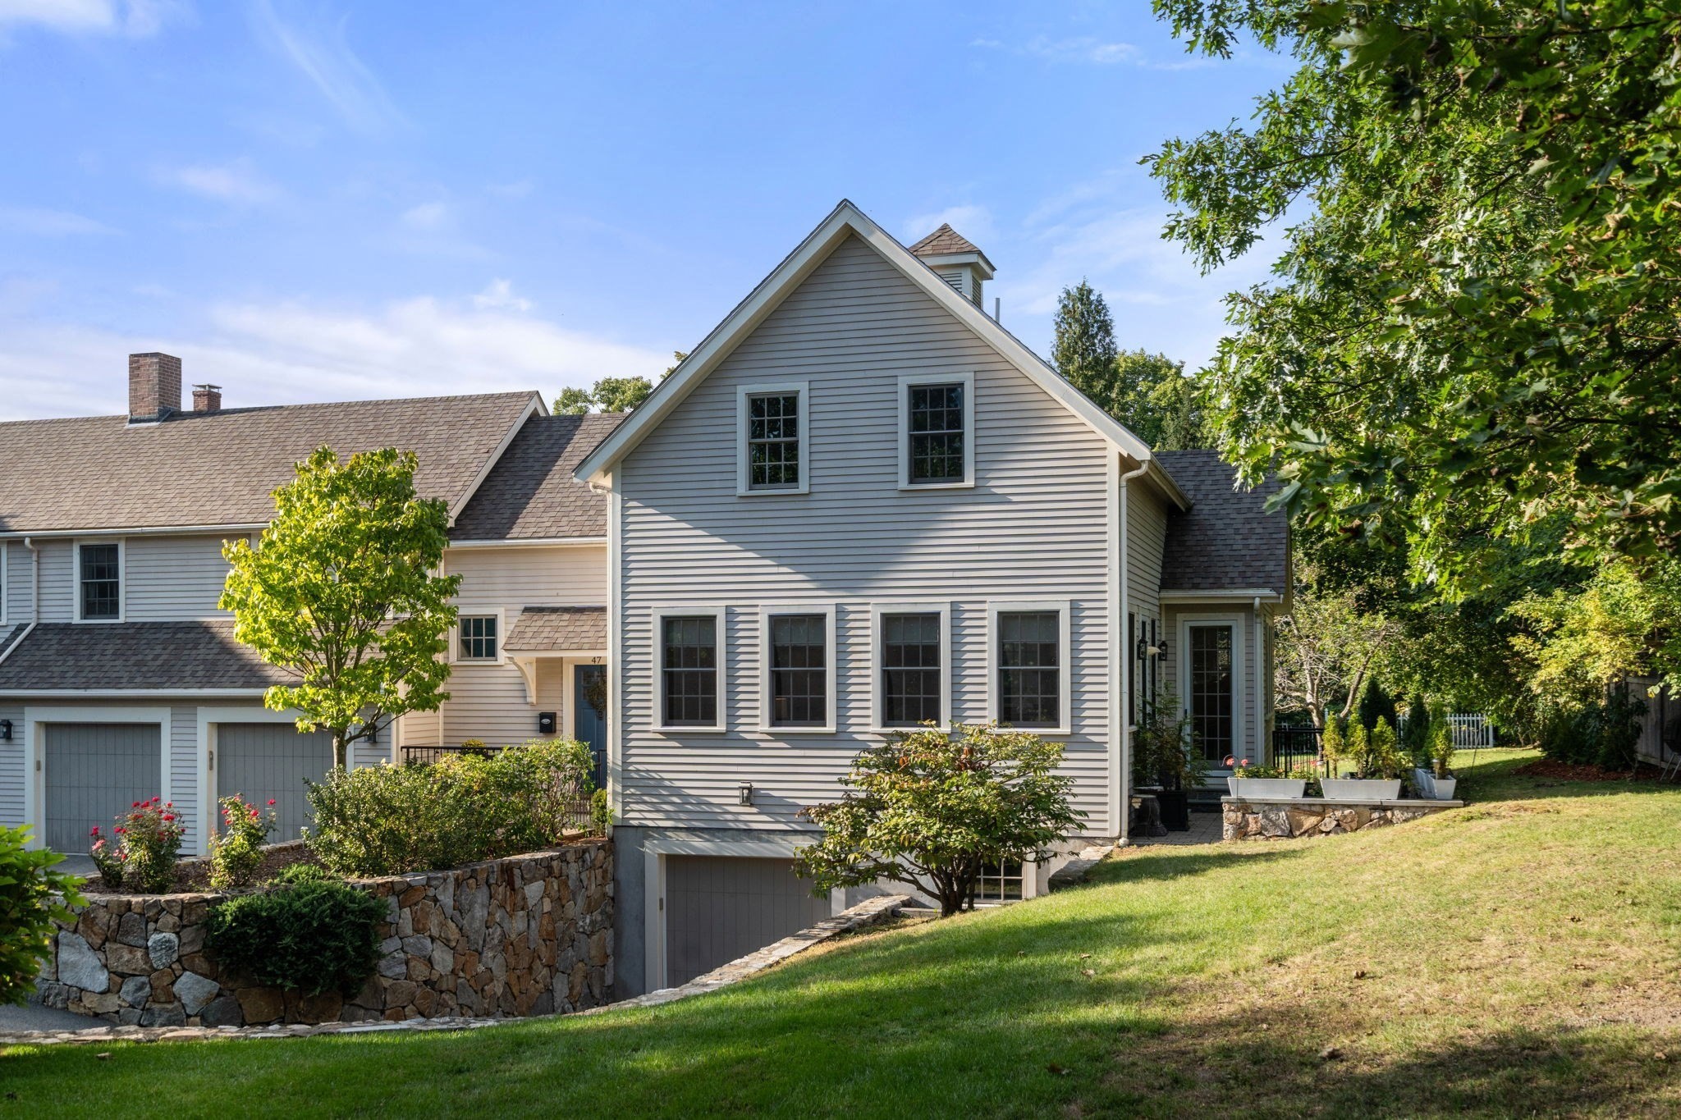
Large gray house with multiple gables, brick chimneys, a raised stone patio, and a sloping driveway.
Front entrance with a blue door, covered porch, wreath, and yellow-flower planters.
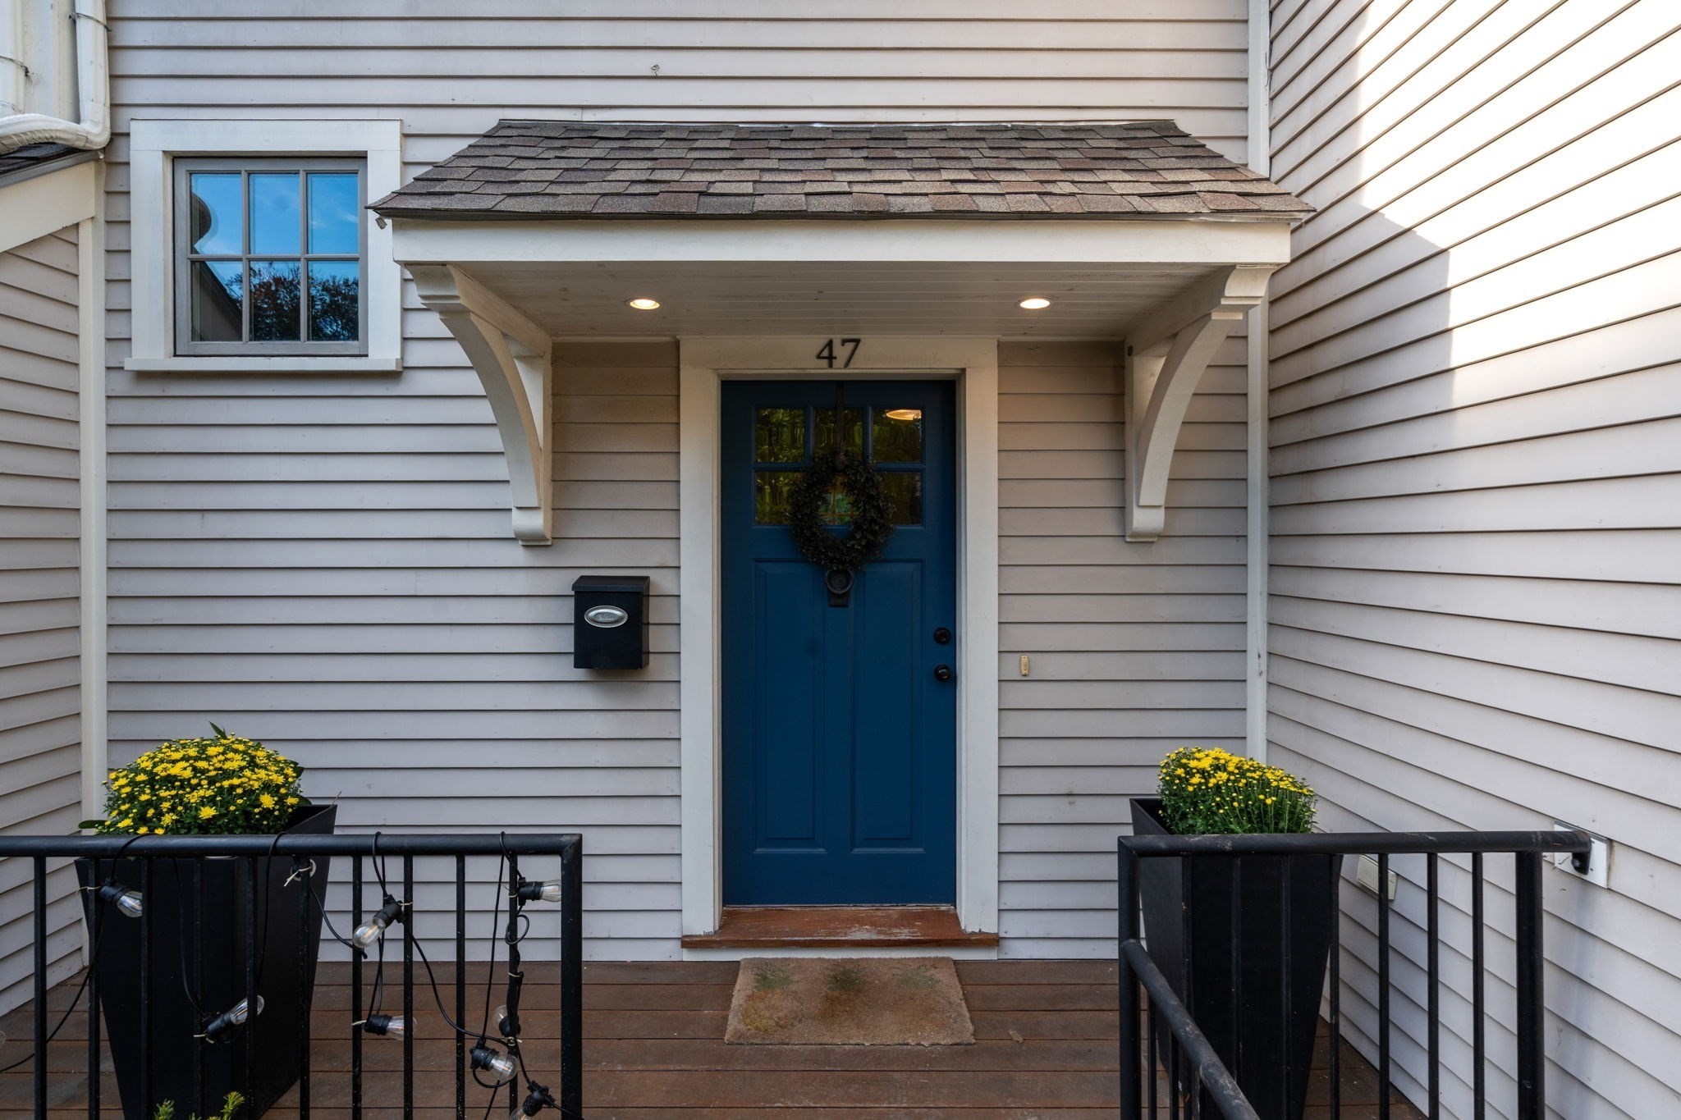
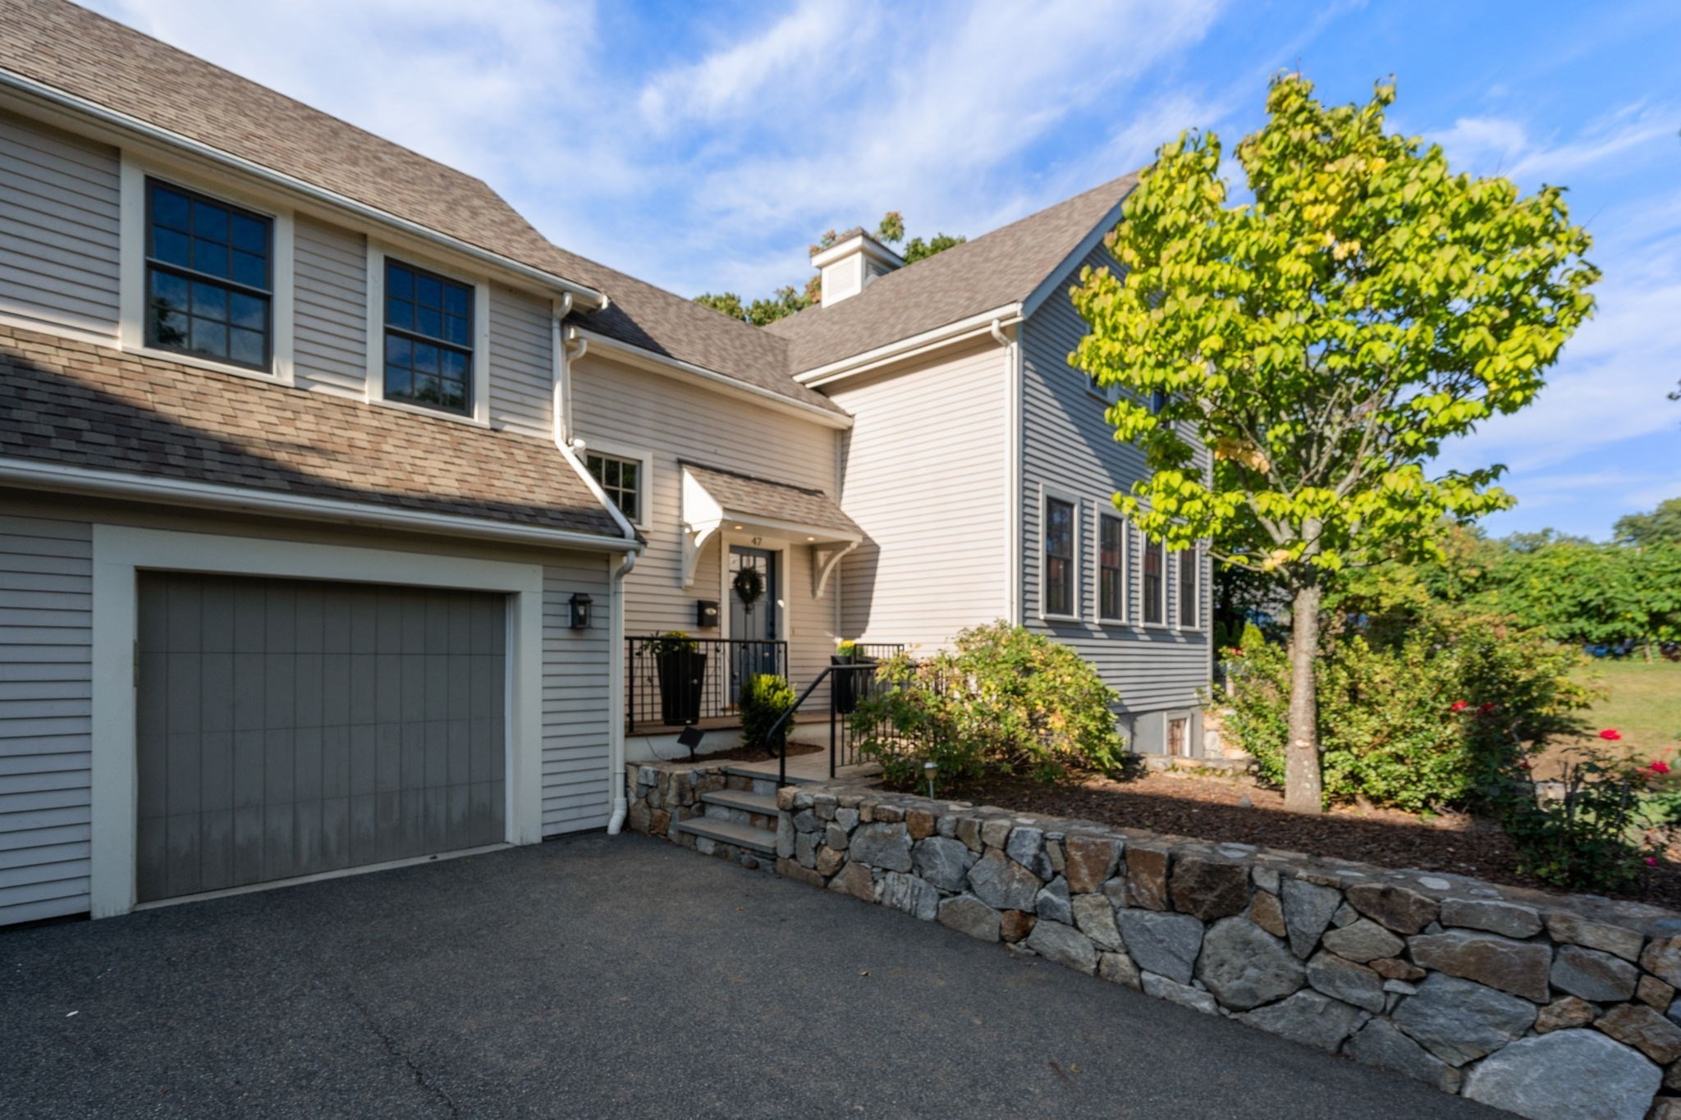
Home entrance with blue door, stone steps, black railings, and house number 47.
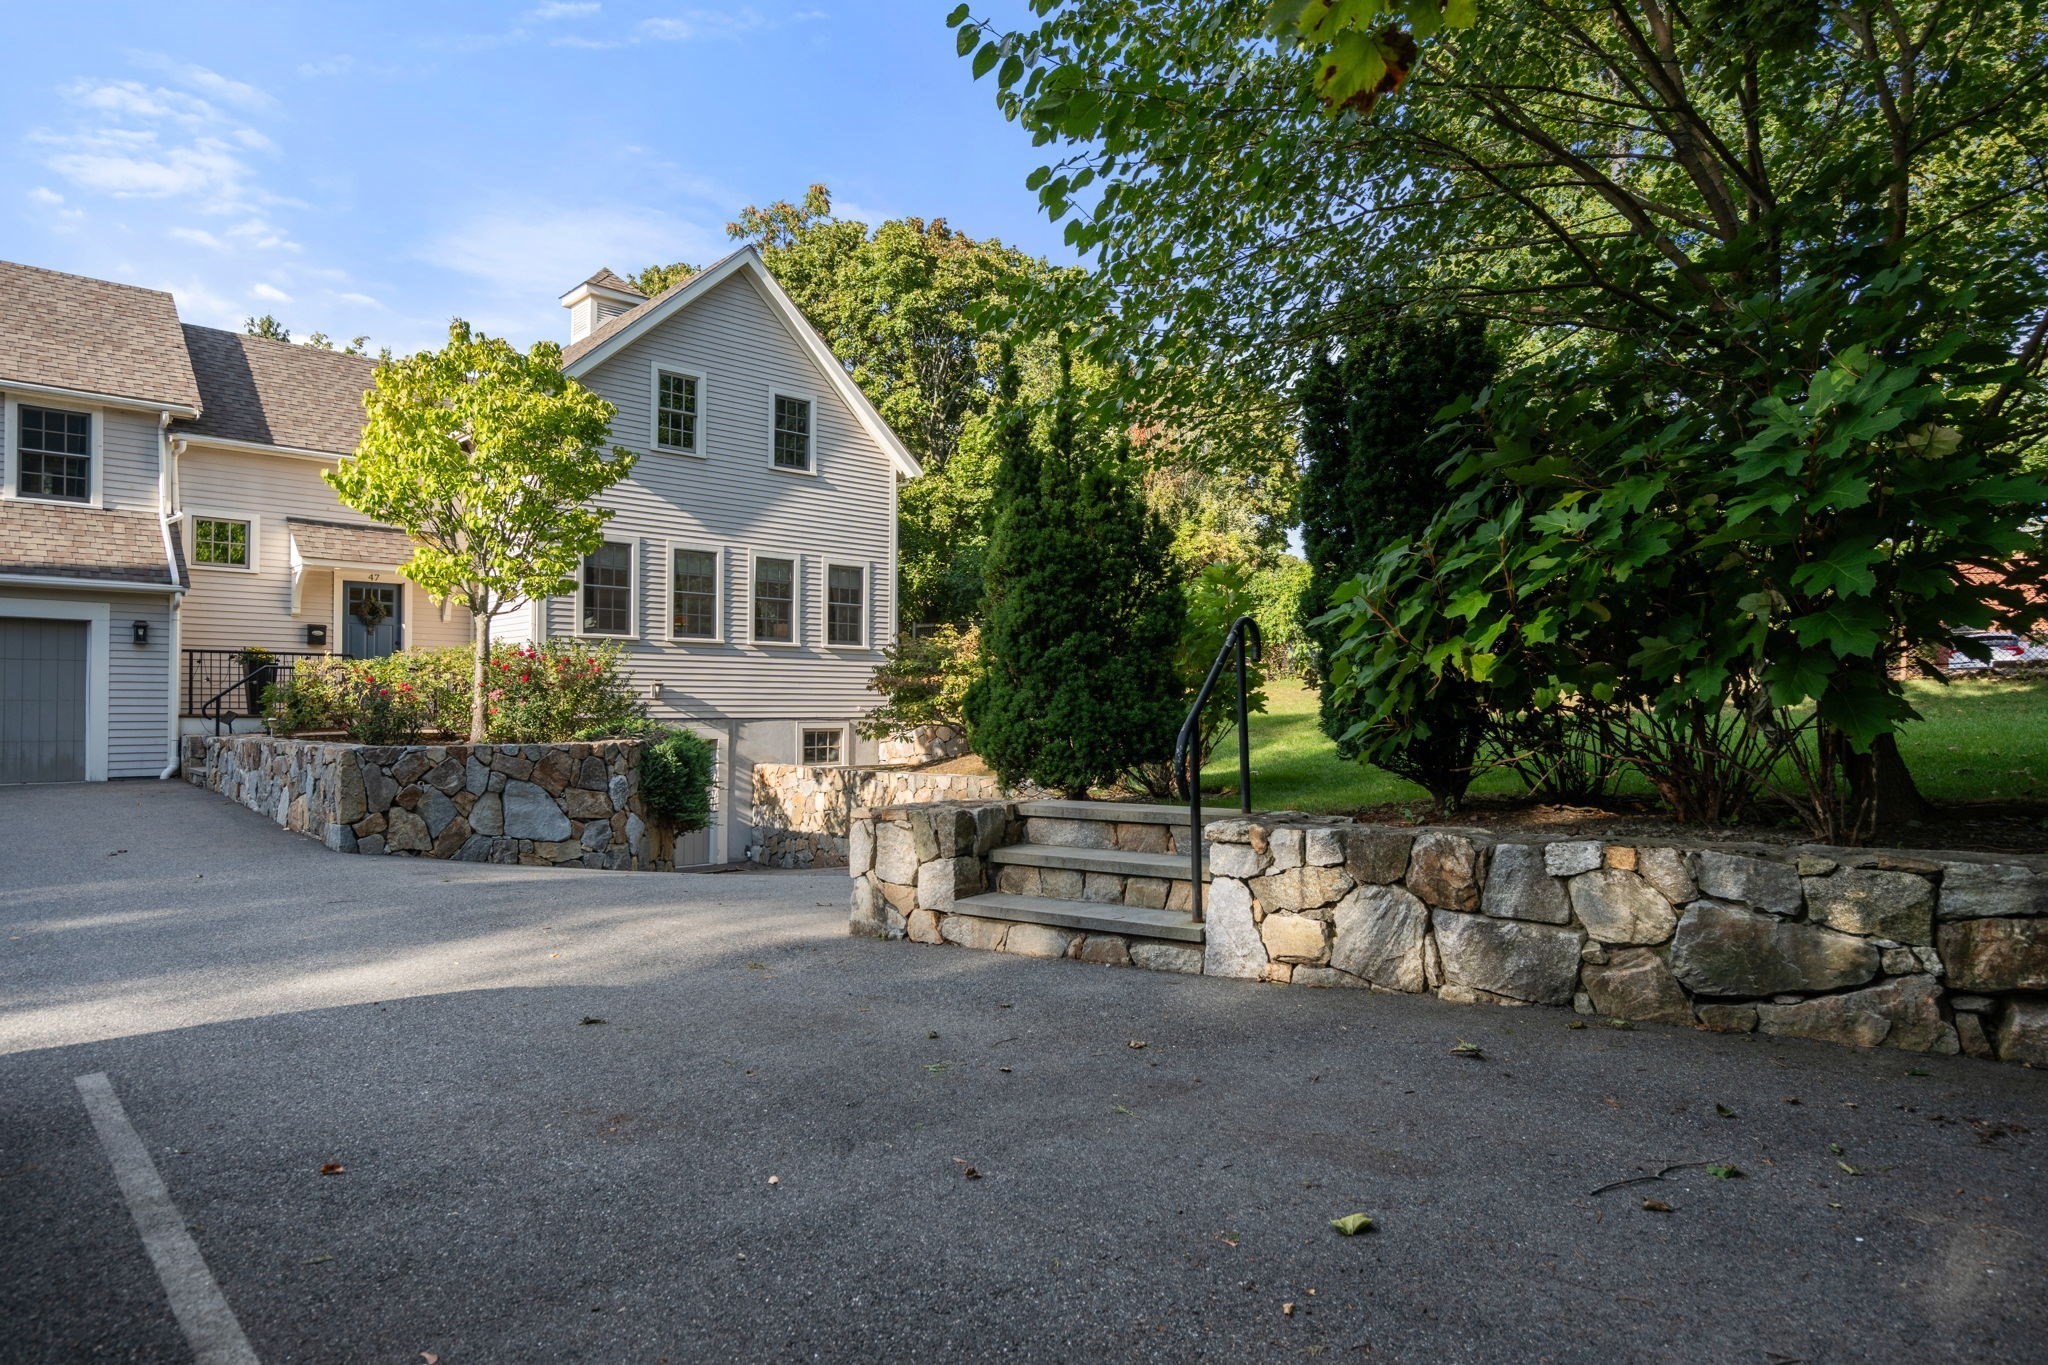
Gray-sided home with an attached garage, stone retaining walls, landscaped steps, and a broad paved driveway.
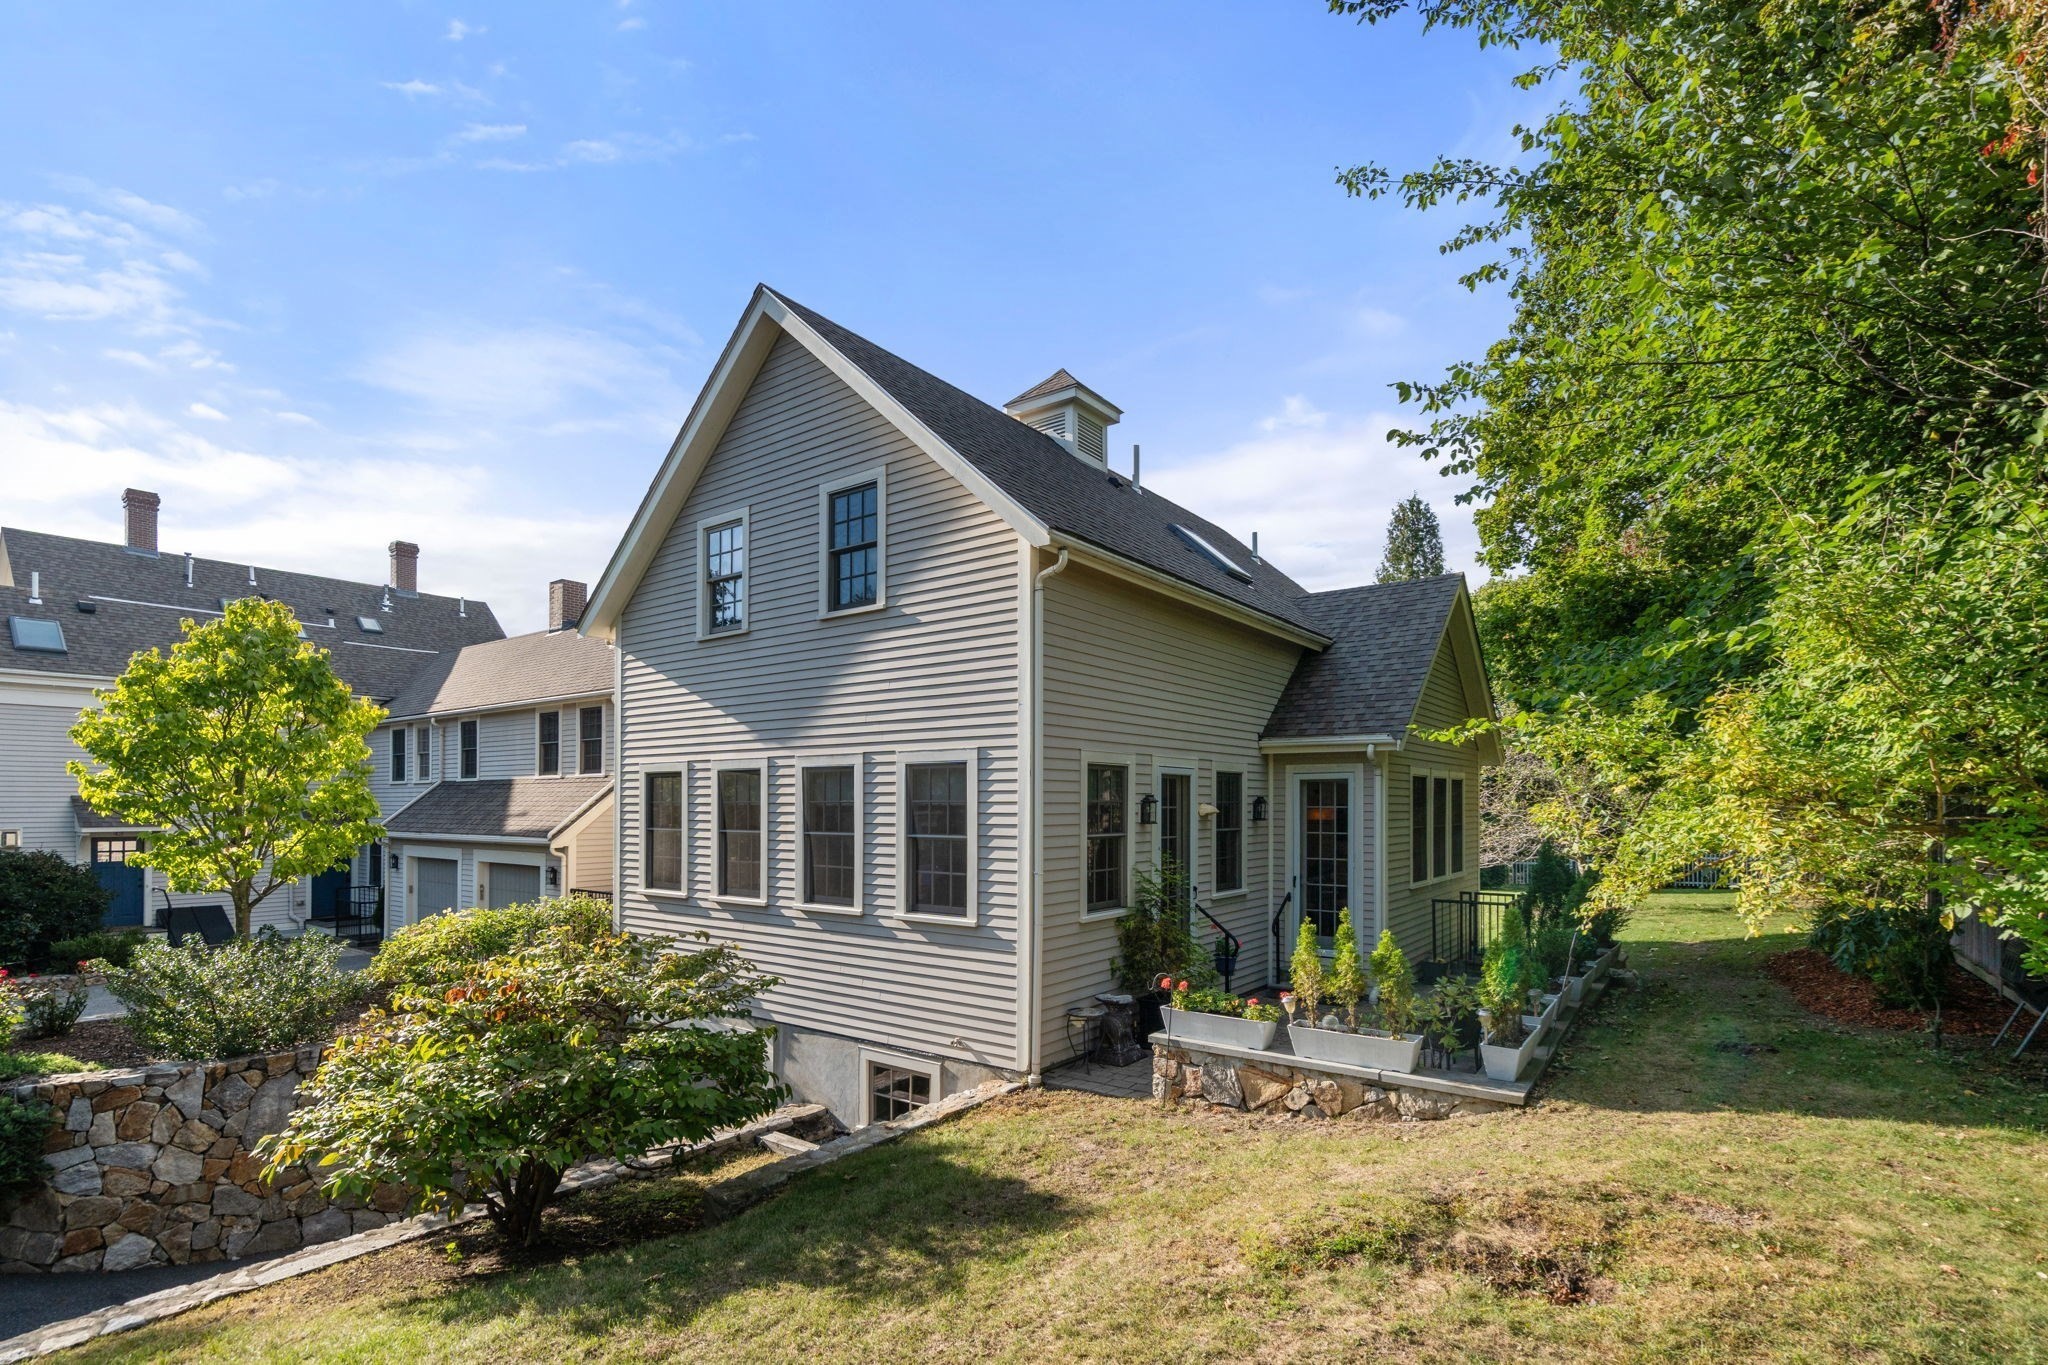
Gray-sided home with a steep gabled roof, raised patio planters, and stone retaining walls beside the grassy yard.
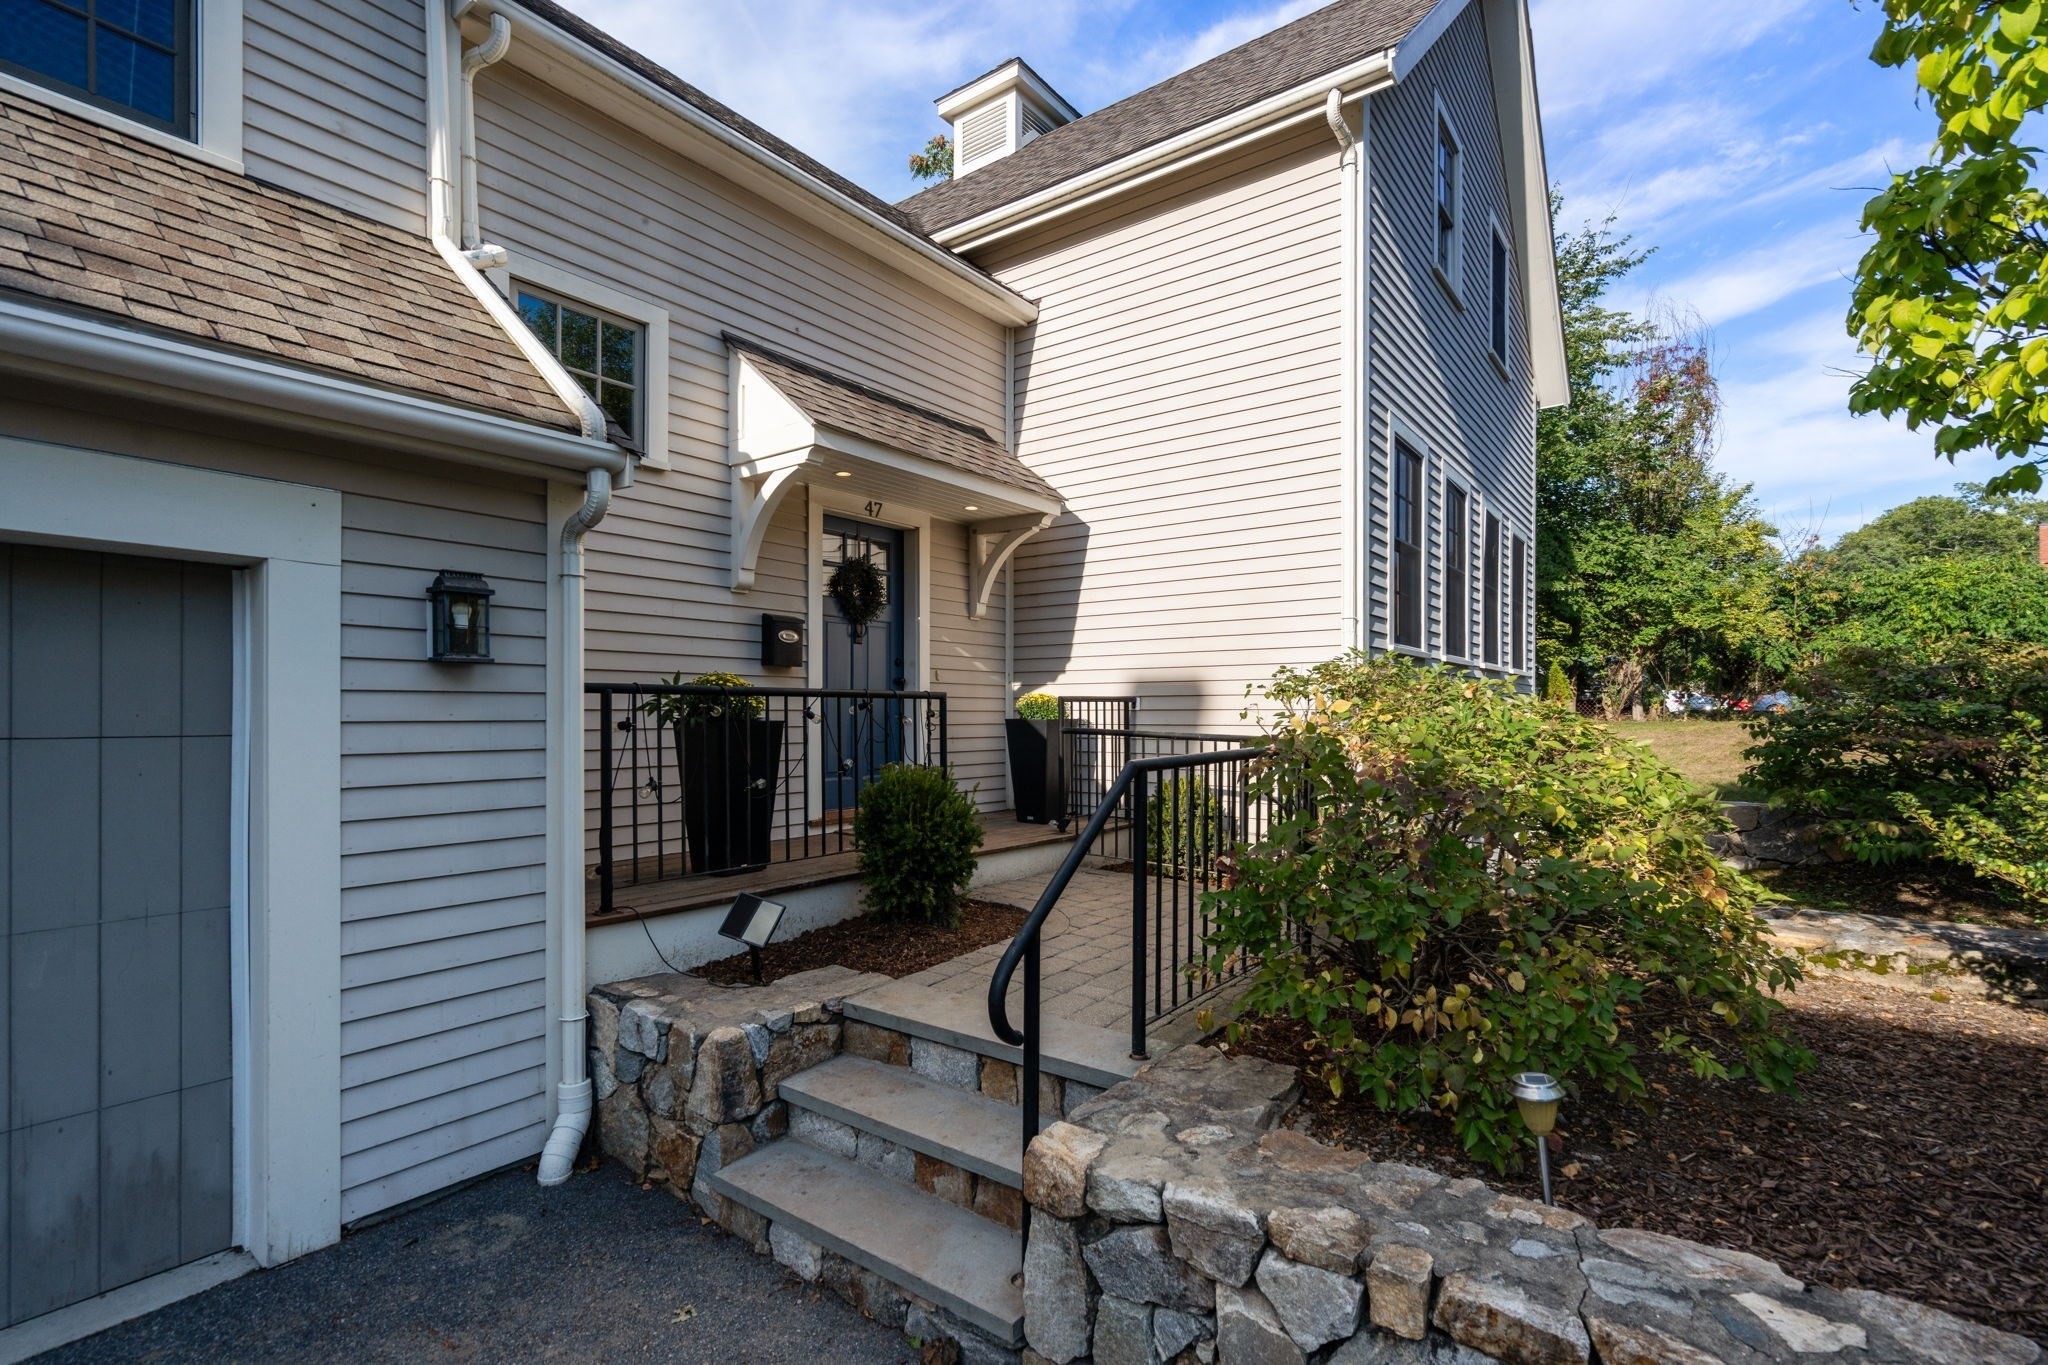
Gray-sided home with a garage, covered entry, stone retaining wall, and leafy front yard.
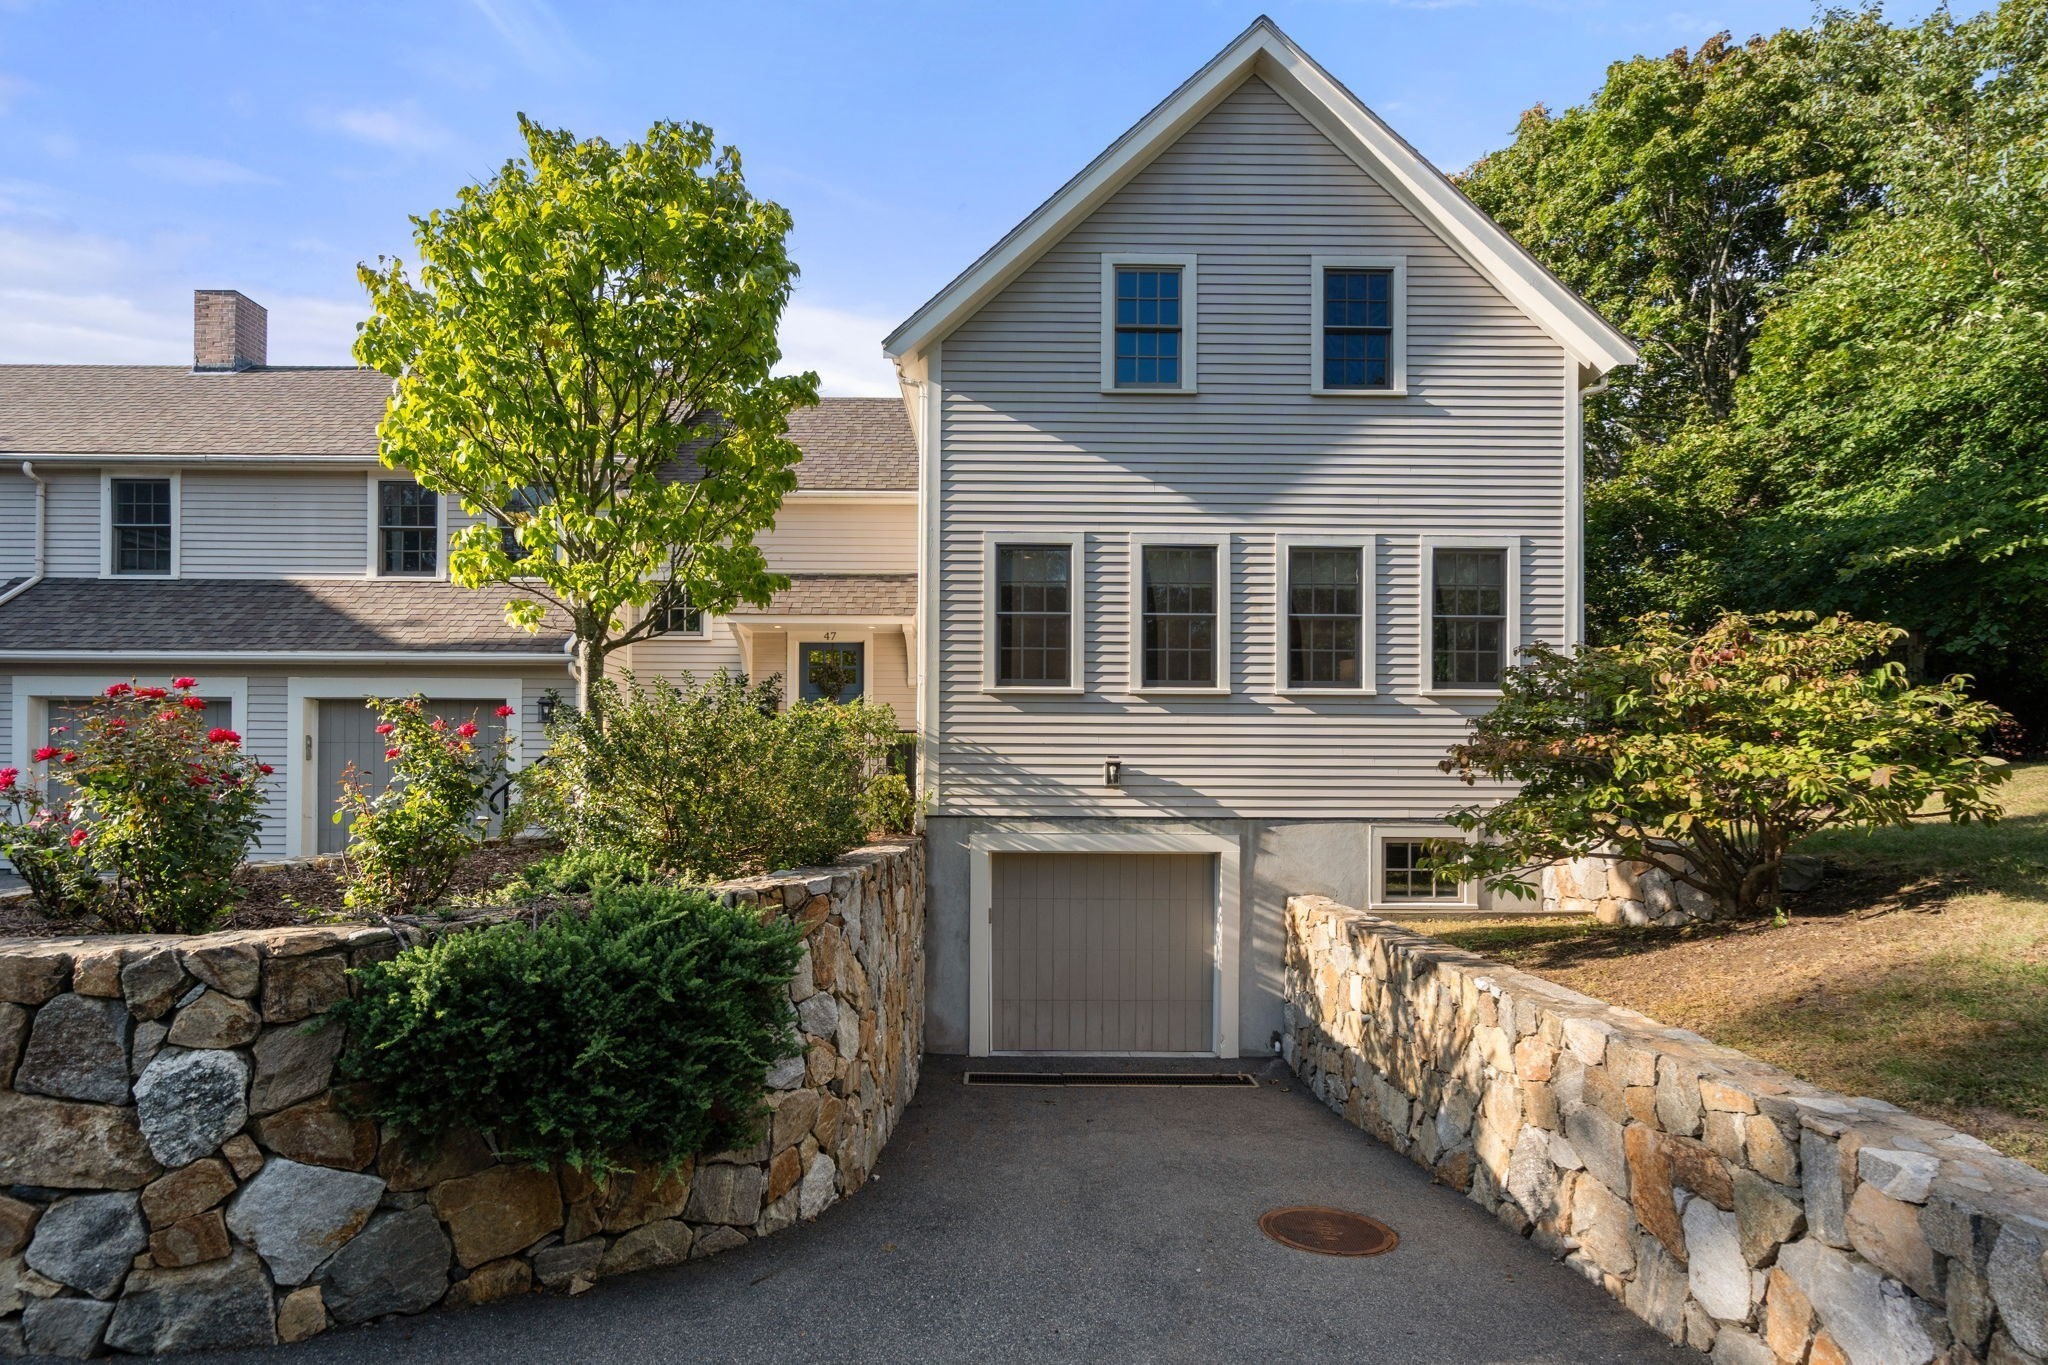
Gray-sided home with a steep gable, attached garage, stone walls, and sloping driveway.
Gray two-story home with a steep gable, stone retaining wall, landscaped garden, and sloping lawn.
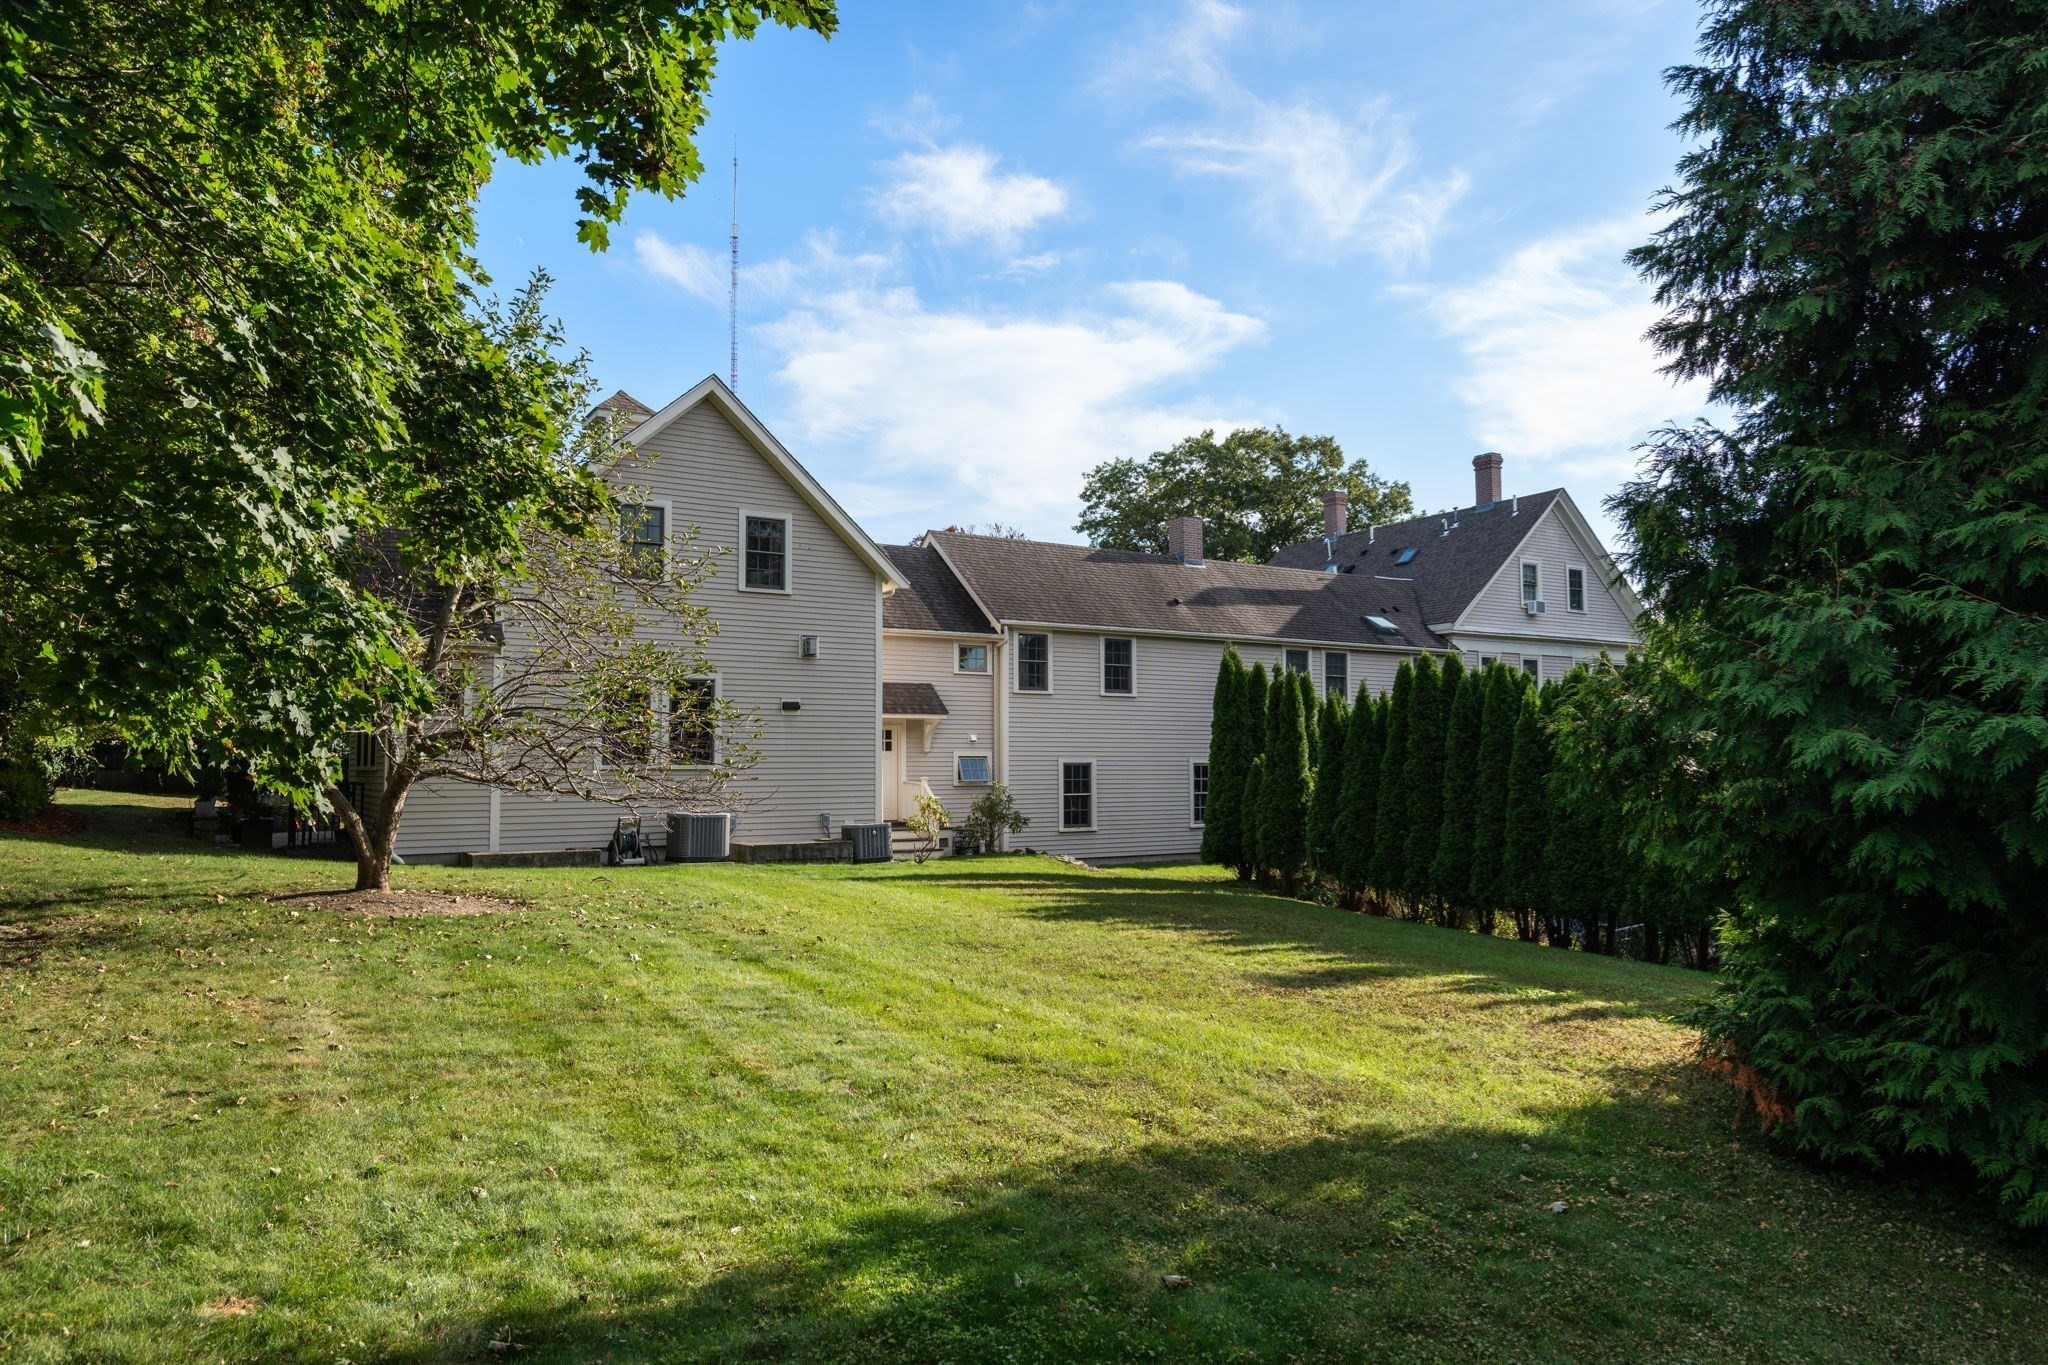
Rear exterior of a light-sided house above a broad lawn, framed by mature trees and tall evergreen hedges.
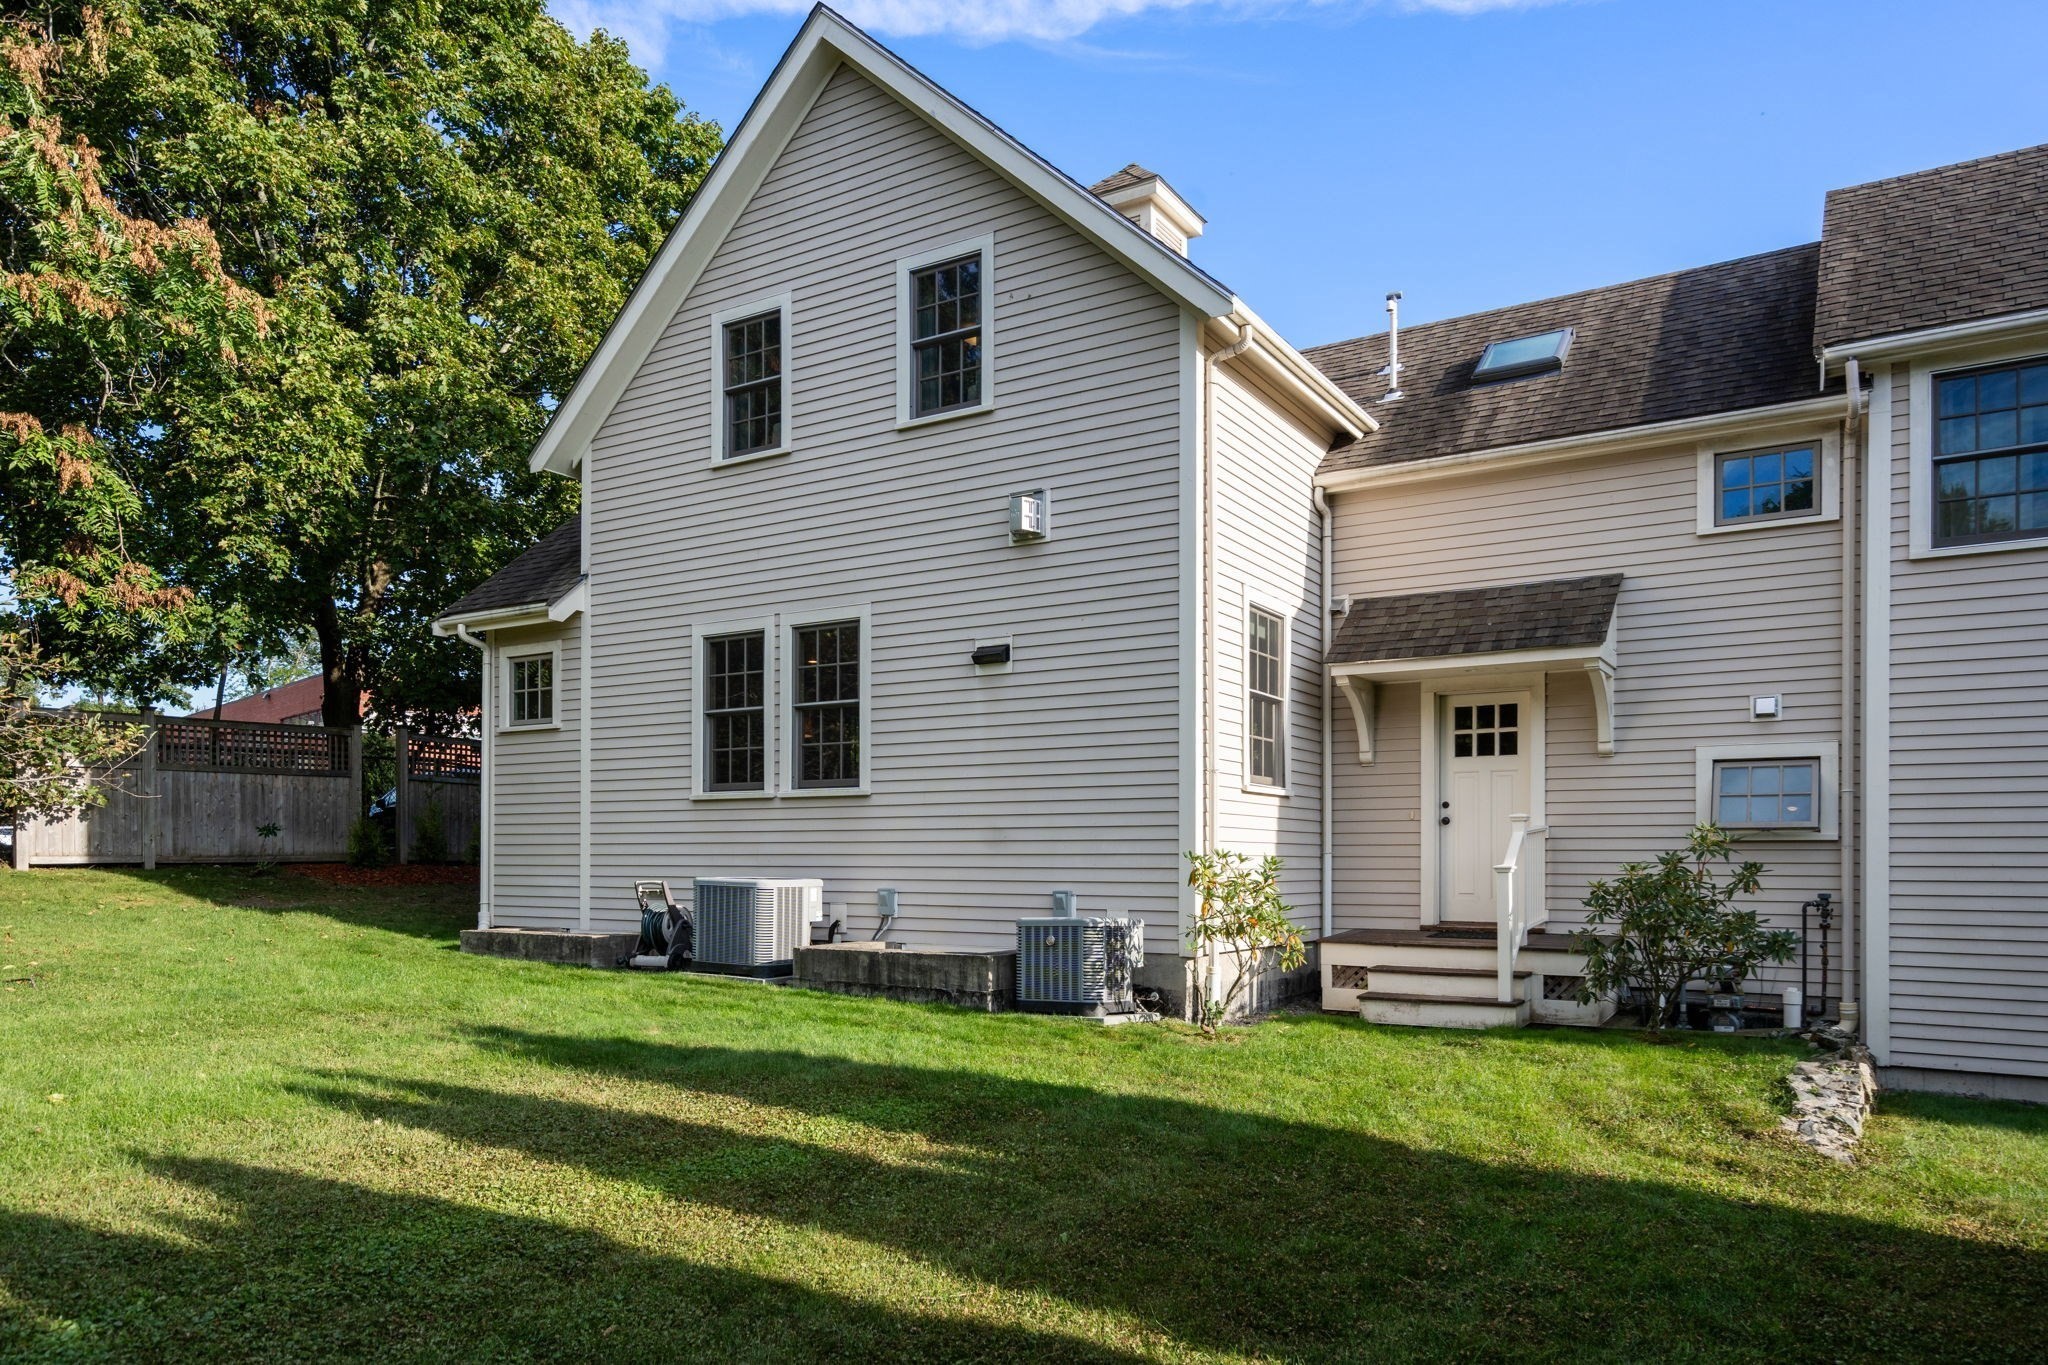
Light-gray house exterior with a covered side entry, broad lawn, and mature trees.
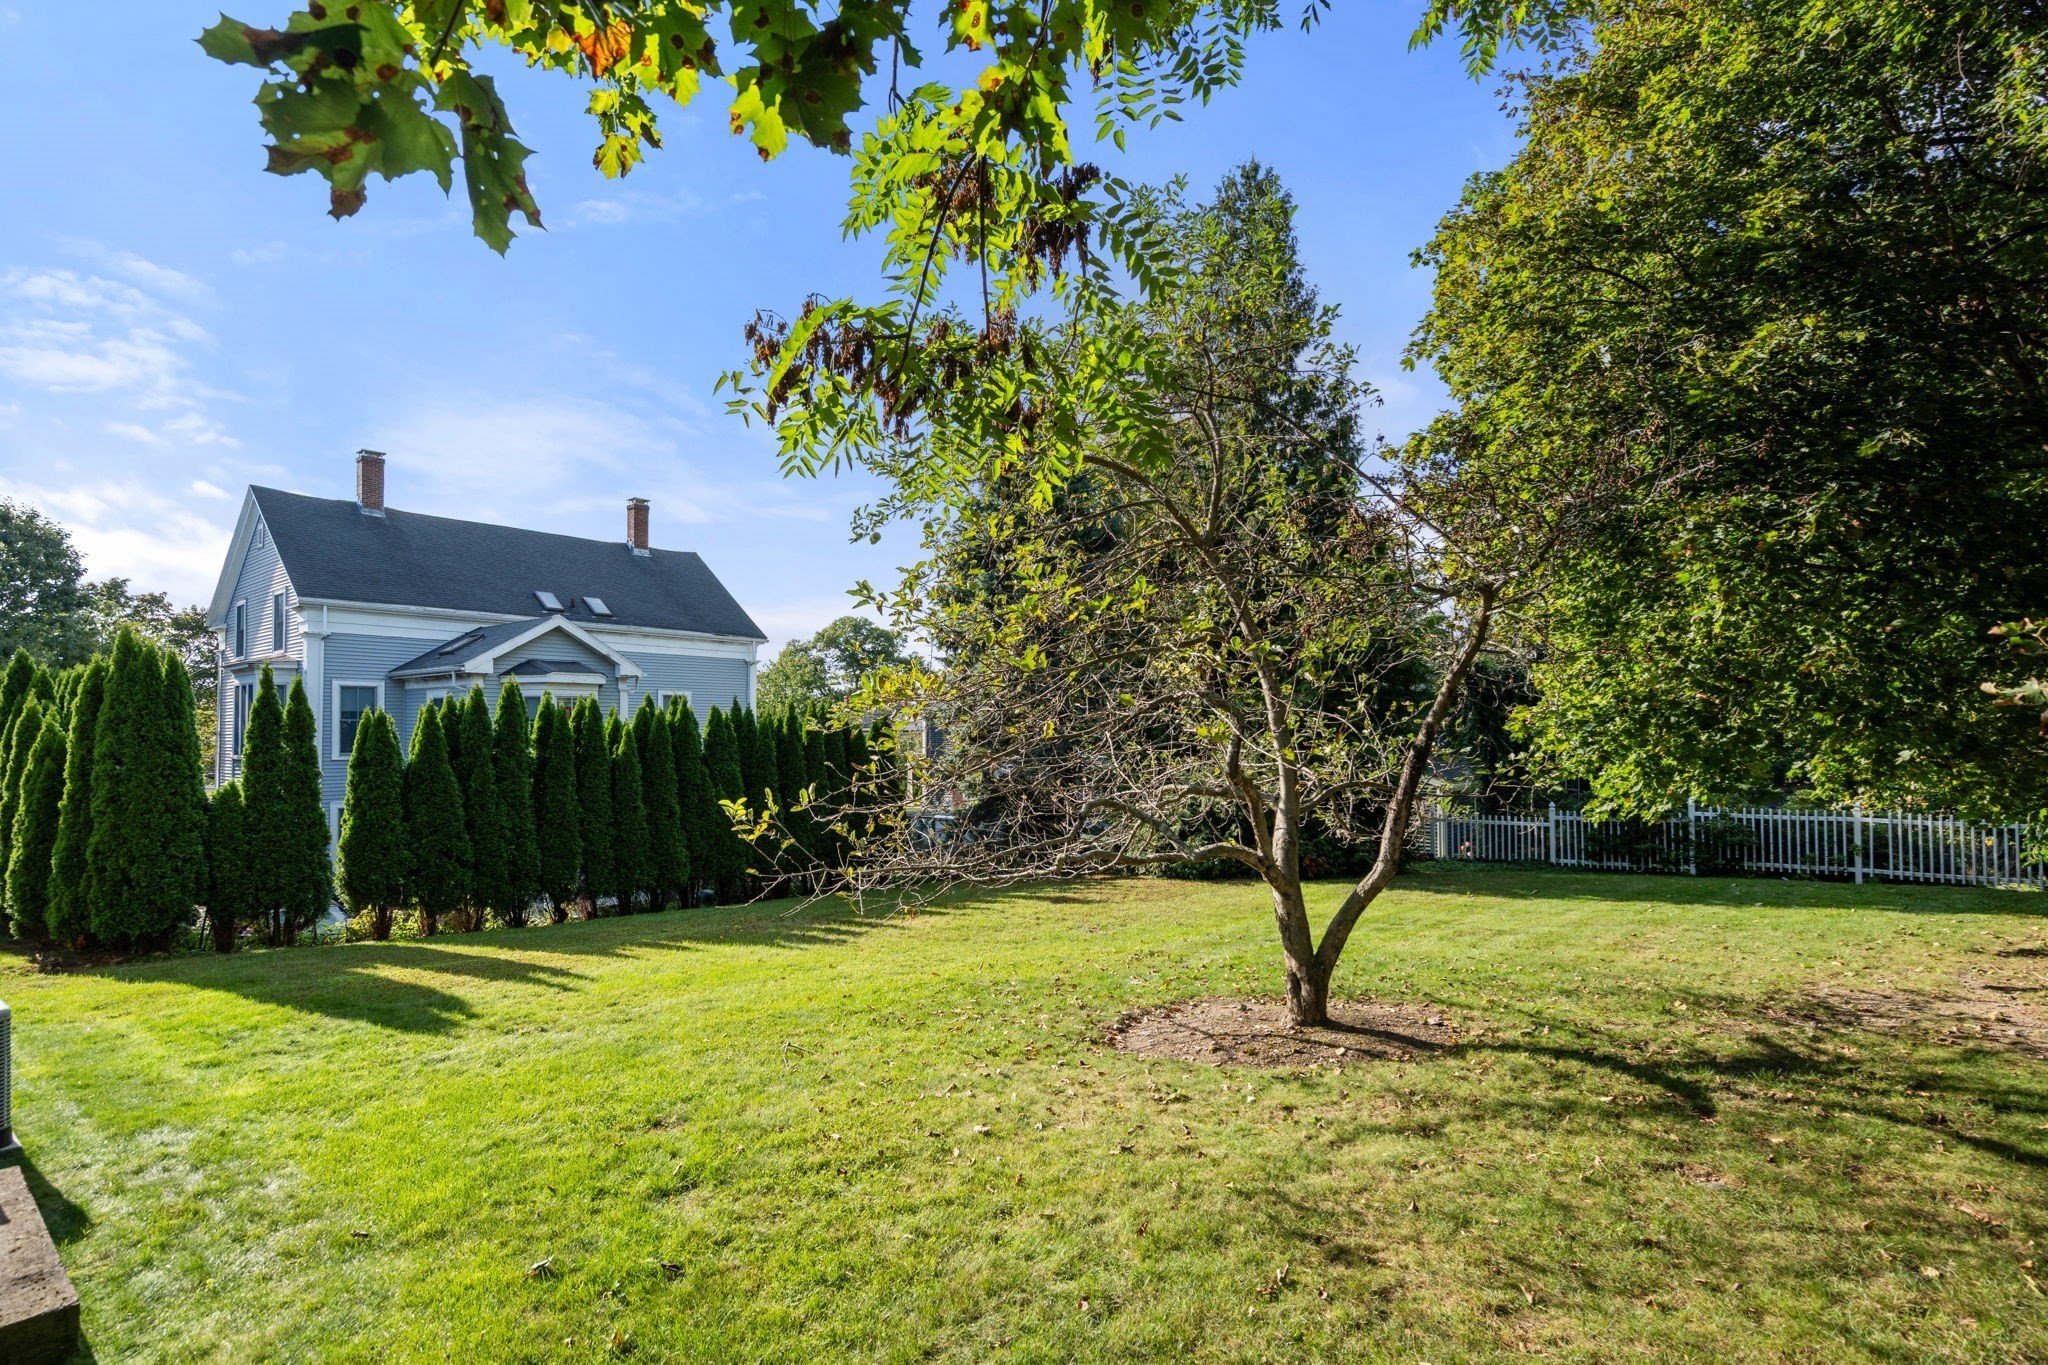
Green backyard with a mature tree, evergreen hedges, white picket fence, and a gray two-story house.
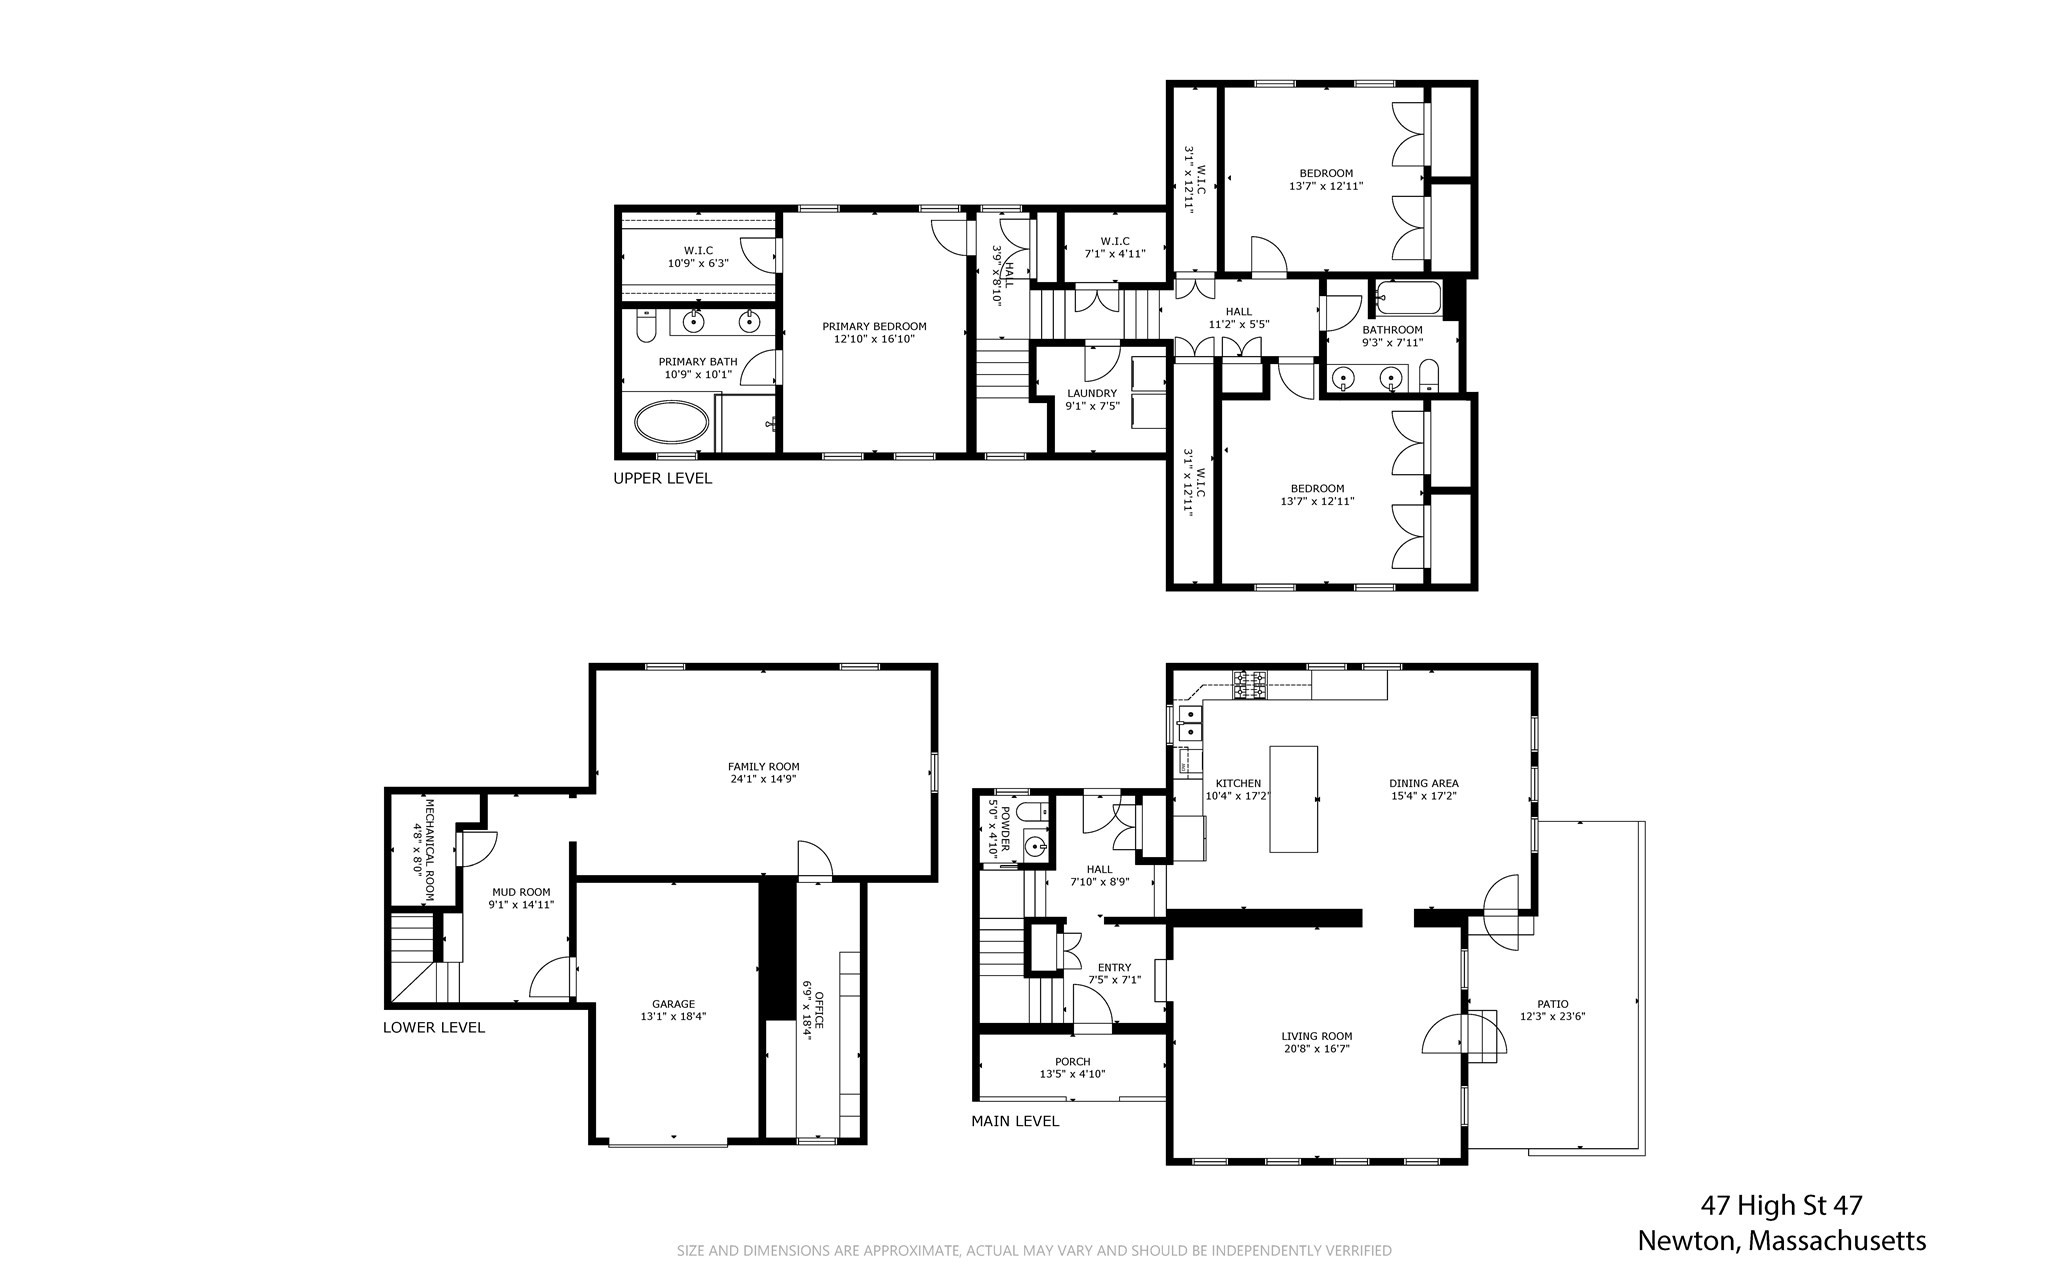
Three-level floor plan showing labeled rooms and dimensions for 47 High Street #47 in Newton.
SEE ALL PHOTOS
Staged living room with a white fireplace, gray seating, and an open door to a leafy patio.
Staged living room with hardwood floors, gray sofa, wood-framed chairs, and an open French door to the patio.
Staged living room with four tall windows, gray seating, a leather bench, and hardwood floors.
Kitchen with reddish-brown cabinets, granite counters, geometric tile backsplash, and stainless steel appliances.
Open-plan kitchen and dining area with dark wood cabinets, a large table, and hardwood floors.
Kitchen with reddish-brown cabinetry, stainless steel appliances, patterned backsplash, and a large granite island.
Open-plan kitchen with a large granite island, dark cherry cabinets, hardwood floors, and a dining area by tall windows.
Kitchen with a granite island, white bar stools, reddish-brown cabinets and large sunlit windows.
Kitchen with a large island, four white stools, dark wood cabinets, and stainless steel appliances.
Dining room with a long table, hardwood floors, and large windows overlooking trees.
Dining room with a light wood table, white chairs, broad windows, and polished hardwood floors.
Furnished bedroom with a large white bed, woven rug, hardwood floors, and two curtained windows.
Staged bedroom with a white bed, hardwood floors, and an open walk-in closet with shoe shelves.
Staged bedroom with a white bed, blue accent pillows, curtained windows, and white double-door closets.
Furnished bedroom with a dark upholstered bed, two windows, and a ceiling fan beneath a vaulted ceiling.
Furnished bedroom with a white bed, rustic wood headboard, and two windows.
Bathroom with a dark double vanity, granite counter, and skylights above the sloped ceiling.
Walk-in closet with extensive shoe shelves, built-in storage, hanging clothes, and hardwood floors.
Bathroom with a white soaking tub, glass-enclosed shower, and large tiled walls.
Bathroom with a marble-surround soaking tub, glass shower partition, and white vanity.
Staged entryway with a white divided-light front door, hardwood floors, and a curved console table with an orchid.
Bathroom with lavender walls, granite vanity, black faucet, and a window overlooking trees.
Staged living and dining area with a gray sectional, woven chairs, and neutral carpeting.
Staged living room with a gray sectional, marble coffee table, and dining area.
Mudroom with built-in white cubbies, coat hooks, and gray tile flooring.
Home office with built-in bookshelves, a desk, and a gray upholstered chair by the window.
Laundry room with dark front-loading washer and dryer beneath a sloped ceiling.
Home patio with paved seating area, potted flowers, and a view into the leafy backyard.
Paved patio beside a light-sided home, with glass doors, potted plants, and wicker seating.
Large gray house with multiple gables, brick chimneys, a raised stone patio, and a sloping driveway.
Front entrance with a blue door, covered porch, wreath, and yellow-flower planters.
Home entrance with blue door, stone steps, black railings, and house number 47.
Gray-sided home with an attached garage, stone retaining walls, landscaped steps, and a broad paved driveway.
Gray-sided home with a steep gabled roof, raised patio planters, and stone retaining walls beside the grassy yard.
Gray-sided home with a garage, covered entry, stone retaining wall, and leafy front yard.
Gray-sided home with a steep gable, attached garage, stone walls, and sloping driveway.
Gray two-story home with a steep gable, stone retaining wall, landscaped garden, and sloping lawn.
Rear exterior of a light-sided house above a broad lawn, framed by mature trees and tall evergreen hedges.
Light-gray house exterior with a covered side entry, broad lawn, and mature trees.
Green backyard with a mature tree, evergreen hedges, white picket fence, and a gray two-story house.
Three-level floor plan showing labeled rooms and dimensions for 47 High Street #47 in Newton.
Pending

47 High Street # 47

47 High Street # 47, Newton, MA 02464

$1,425,000
This stunning, 3-bedroom 2-1/2 bath 3070 ft.2 townhouse by a distinguished local builder features a spacious floor plan flooded by natural light. Located in Newton Upper Falls Historic District,this luxurious townhouse boasts a chef's kitchen with granite counters and stainless steel appliances, a expansive living room with a gas fireplace, an adjacent dining room, and a beautiful stone paver patio overlooking a lushly landscaped yard. Upstairs are three generous-sized bedrooms, including a fabulous primary bedroom with an en-suite bathroom and dream walk-in closet, a separate laundry room, two guest bedrooms, and a guest bathroom. The lower level features an oversized family room, a custom home office, and a mudroom with custom built-ins that leads to a 1-car garage. The home features high ceilings, skylights, hardwood floors, soundproofing, and gorgeous finishes, and a second parking space. All in a spectacular location to the Green Line D train to Boston, Route 9, Route 95, Mass Turnpike, and the best of area shopping and dining, including the Chestnut Hill Square/Wegmans Mall, the Chestnut Hill Mall, and The Street!

3
beds

3
baths

3,070 Sq.Ft. LIVING AREA

Roberta Orlandino

Roberta Orlandino

Features & Amenities

Interior

  • total bedrooms3
  • Total bathrooms3
  • full bathrooms2
  • half bathroom1
  • Laundry room In Unit
  • Flooring Hardwood
  • APPLIANCES Dishwasher, Disposal, Microwave, Refrigerator, Freezer, Washer, Dryer, Plumbed For Ice Maker

Area & Lot

  • Status Pending
  • Living Area3,070 Sq.Ft.
  • Total Area3,070 Sq.Ft.
  • MLS® ID73579280
  • TypeCondo
  • YEAR BUILT2015
  • NeighborhoodNewton

Exterior

  • STORIES4
  • Garage Space1.0
  • water SourcePublic
  • utilitiesfor Gas Range, for Electric Range, Icemaker Connection
  • parkingAttached, Off Street, Assigned
  • HEAT TYPECentral, Natural Gas
  • AIR CONDITIONINGCentral Air
  • sewerPublic Sewer

Financial

  • Sales Price$1,425,000
  • Real Estate Tax $14,991/yr
  • HOA $525/mo
  • Zoning res
Staged living room with hardwood floors, gray sofa, wood-framed chairs, and an open French door to the patio.

Schedule a Showing

I would love to show you our beautiful property. Please select your preferred date and time below. I will be in touch shortly to confirm your appointment.

Schedule a Showing

I would love to show you our beautiful property. Please select your preferred date and time below. I will be in touch shortly to confirm your appointment.

Thank you for your interest in 47 High Street # 47, Newton, MA 02464. We are reviewing your request and will be in touch shortly!

Mortgage Calculator

Estimate your monthly mortgage payment, including the principal and interest, property taxes, and HOA. Adjust the values to generate a more accurate rate.

All estimates are provided for informational purposes only. Actual amounts may vary.
$0,000 Your Payment 20 15 65
$0,000 Your Payment

Newton

Explore

Work With Roberta

Get assistance in determining current property value, crafting a competitive offer, writing and negotiating a contract, and much more. Contact me today.

Follow Me on Instagram